Full Details
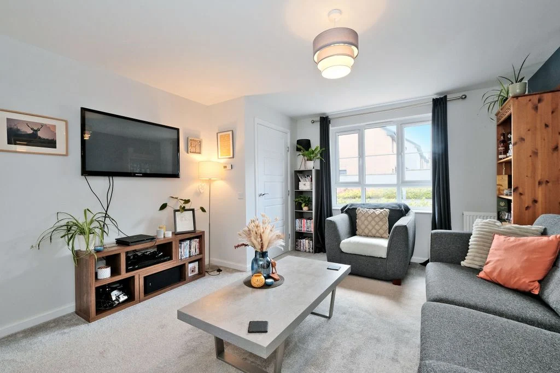
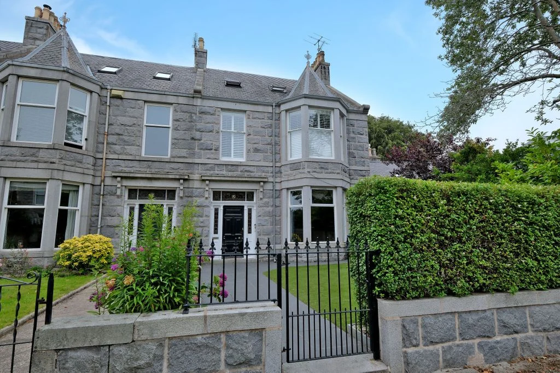
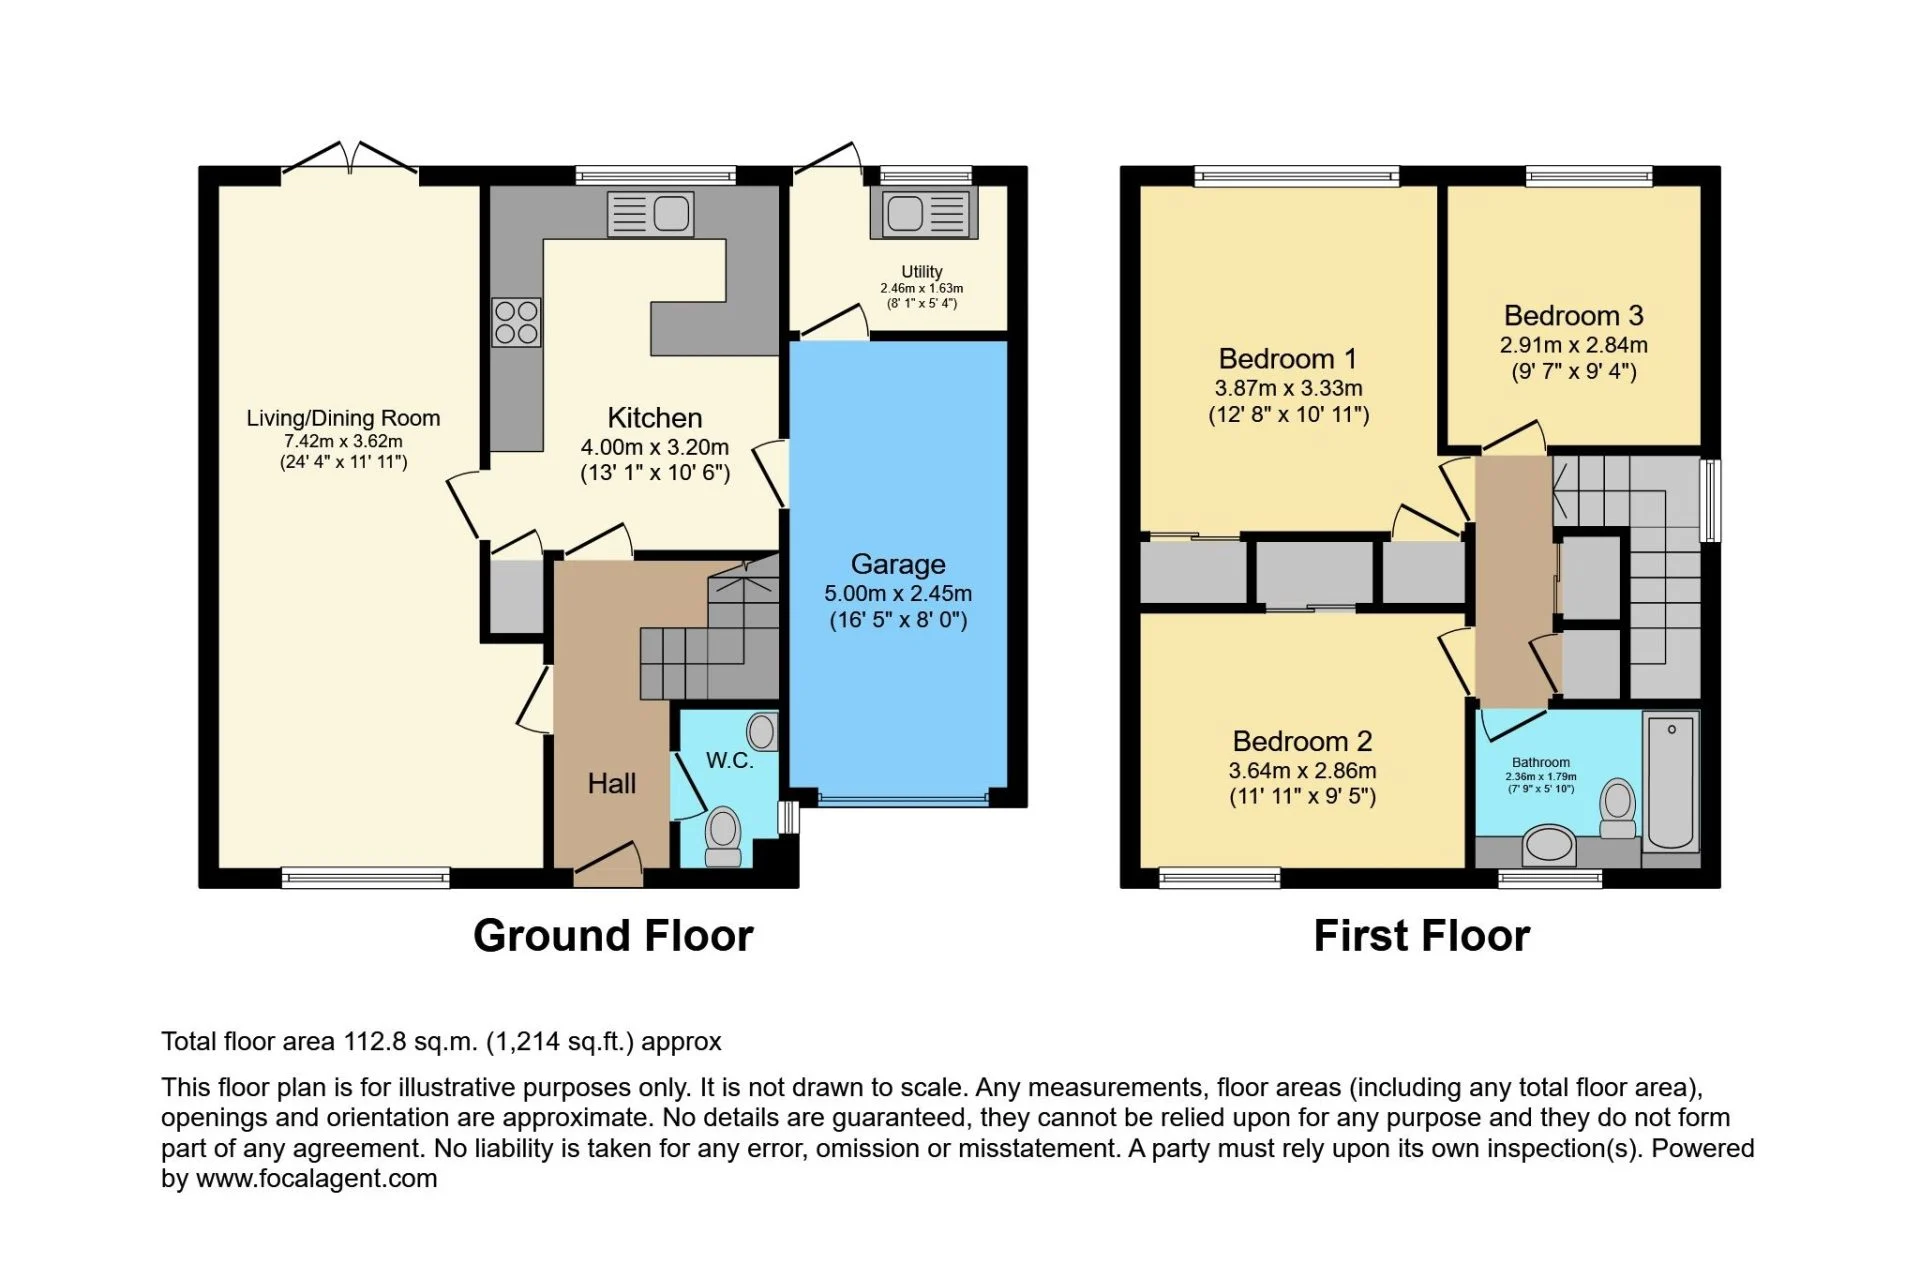
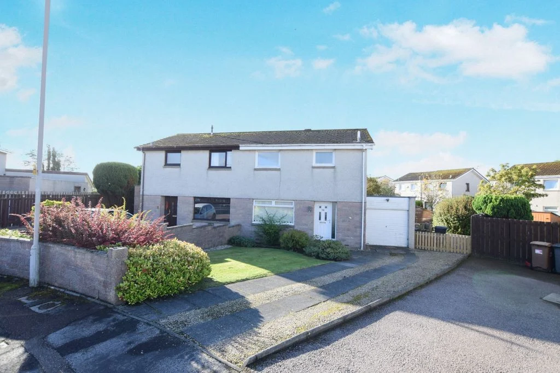
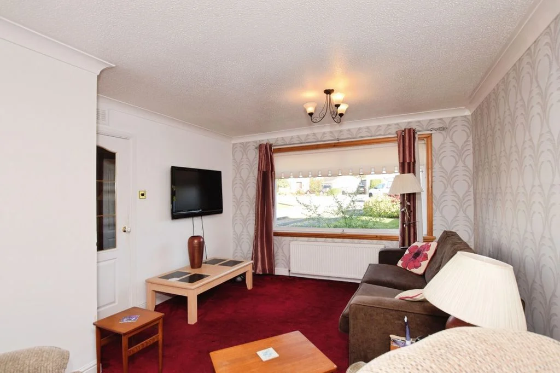
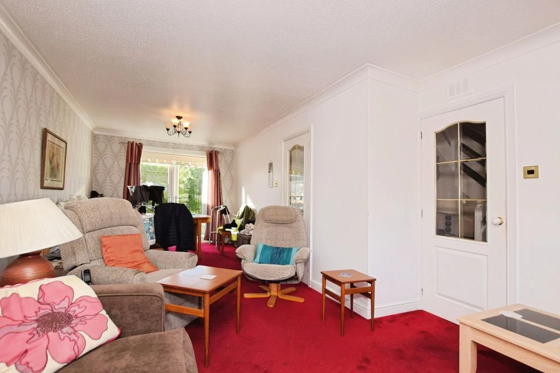
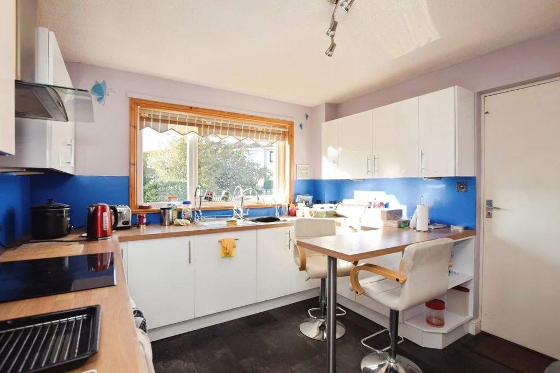
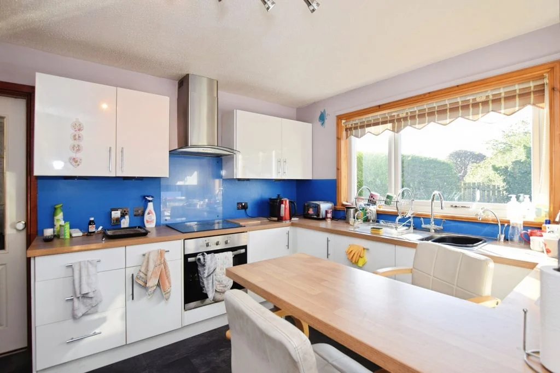
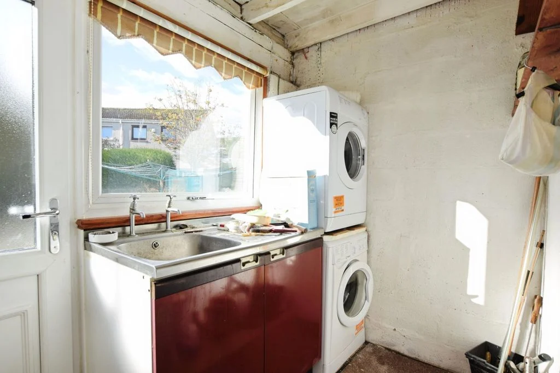
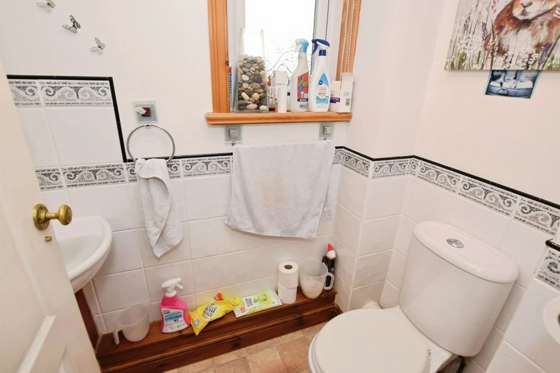
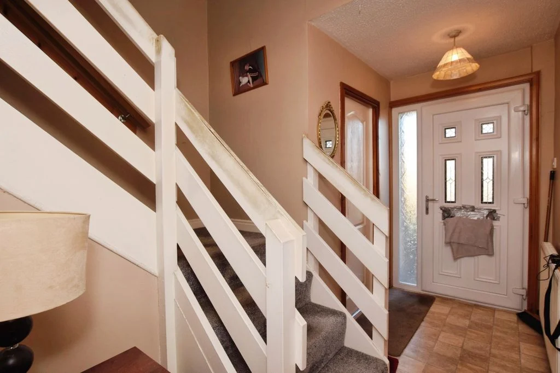
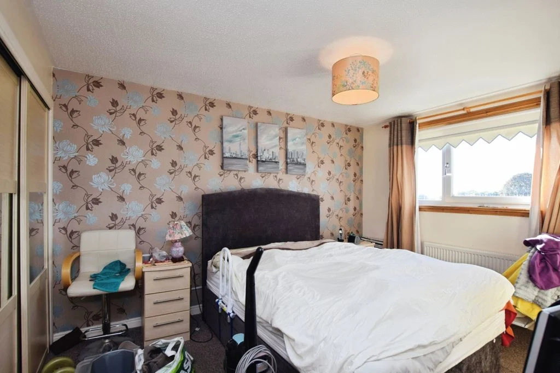
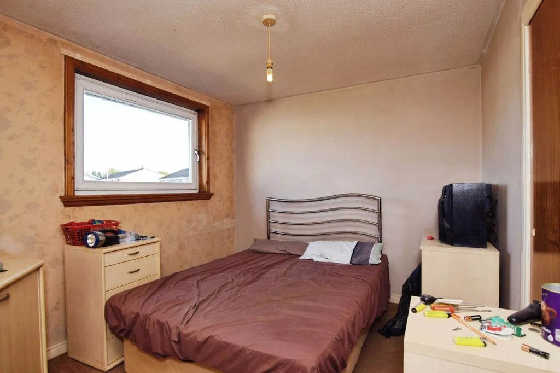
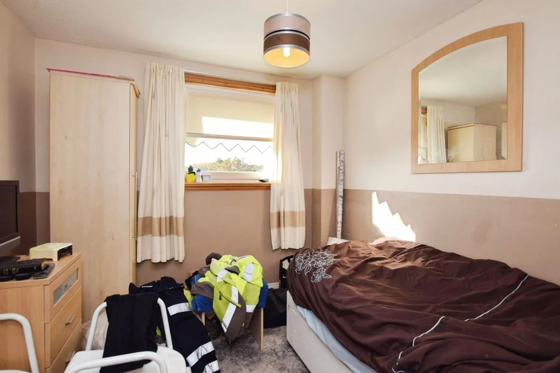
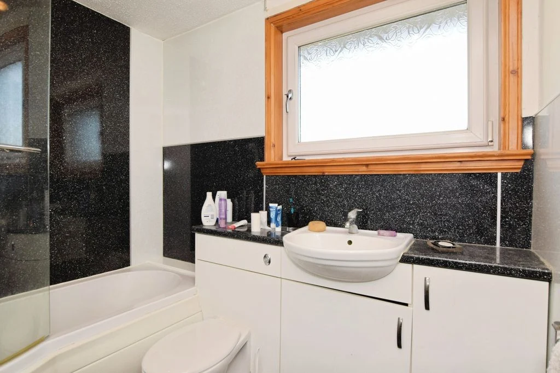
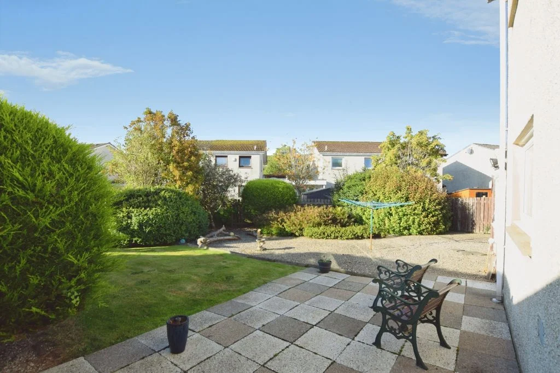
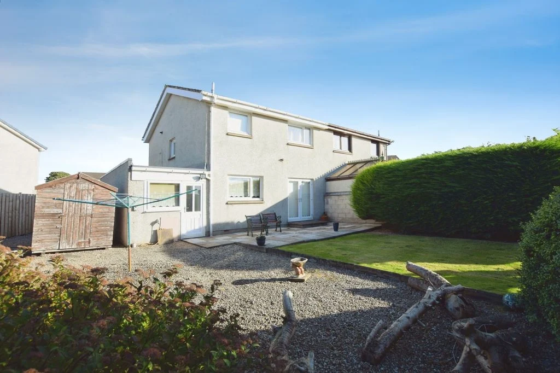
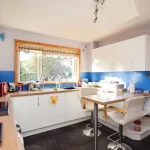
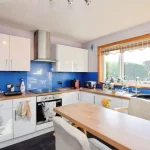
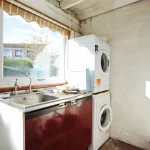
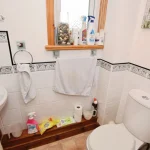
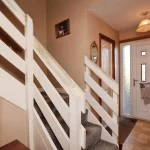
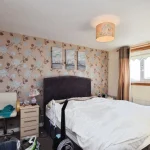
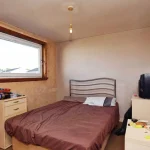
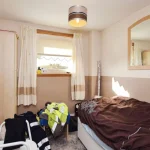
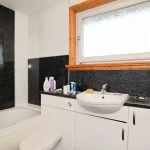
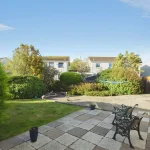
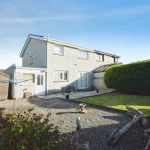
We present for sale this three-bedroom semi-detached dwellinghouse which enjoys a peaceful cul-de-sac position within the popular suburb of Bridge of Don. The property requires some upgrading to enhance the spacious accommodation which spans over two floors and comprises of: Hallway with a staircase leading to the upper floor; cloakroom; exceptionally spacious living/dining room with French doors leading out to the rear garden; well-equipped breakfast kitchen; utility room with access out to the rear garden. Upper Floor: Two double bedrooms with built-in wardrobes; one single bedroom; bathroom with an over bath shower. Outside there are well-maintained front/rear gardens and a long driveway to the side of the house which provides great off-street parking for two-three cars and leads up to the integral single garage. Heating is provided by a gas central heating system and all windows are double glazed. The fitted flooring, white goods, light fittings, blinds and curtains will be included in the sale.
TRAVEL INFO
Travel north on the Aberdeen to Ellon Road and at the second roundabout take the first exit onto 'The Parkway'. Follow the road and at the next roundabout take the third exit onto Scotstown Road. Continue straight ahead at the traffic lights then take the first right onto Dubford Road then second left onto Dubford Crescent. Dubford Avenue is the next road on the left and number 33 is at the end of the cul-de-sac as indicated by our 'For Sale' sign
VIEWING
Contact Peterkins on 01224 428100
Location
Key Features
- Semi-Detached Dwellinghouse
- Living/Dining Room
- Breakfast Kitchen
- Utility Room & Cloakroom
- Two Double Bedrooms
- One Single Bedroom
- Bathroom with Over Bath Shower
- Gas Central Heating & Double Glazing