
Full Details
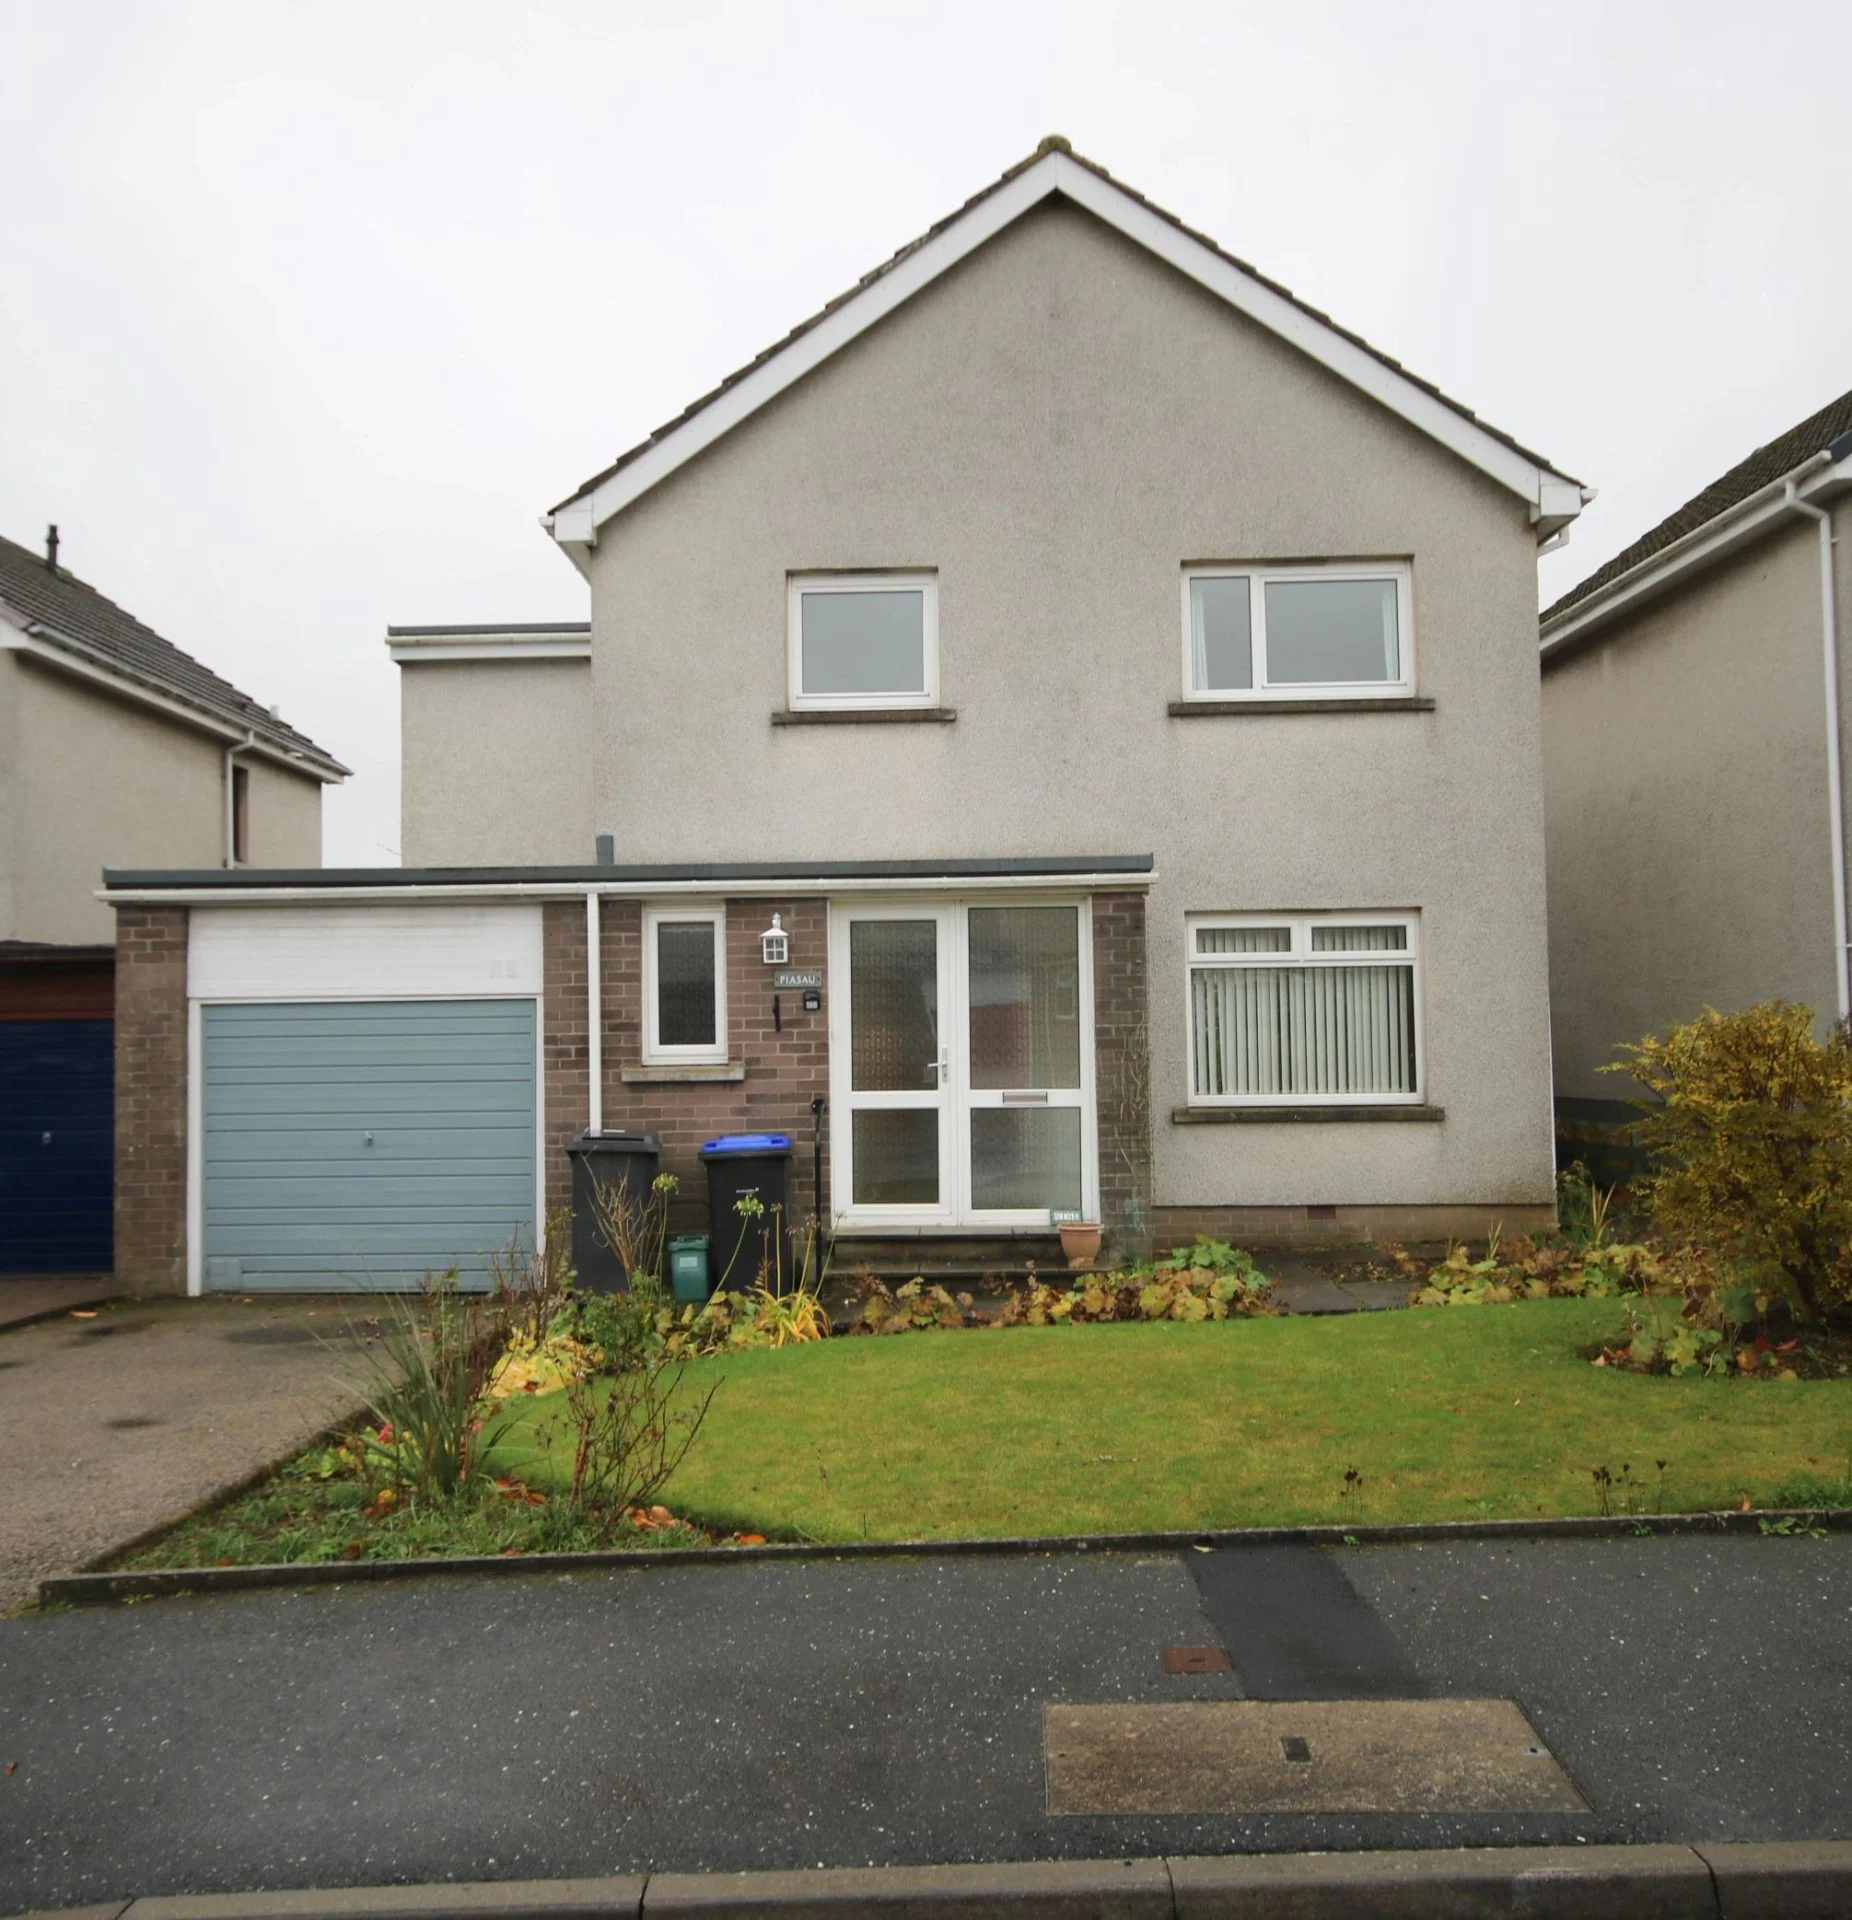
We are delighted to offer for lease, this spacious 4 bedroomed detached dwellinghouse; situated in the mature suburb of Inverurie. The property provides spacious family accommodation and is neutrally decorated throughout. There is gas central heating and double glazing, a single garage, driveway and large enclosed rear garden to complete the package.
The generously proportioned accommodation spans 2 floors comprising: entrance vestibule; hall; living room; kitchen and WC. First floor; master bedroom; 3 further double bedrooms; and family bathroom.
Outside, there are extremely well maintained gardens, an off street parking area and a single garage. Heating is provided by a gas central heating system and all windows are double glazed.
Early viewing is highly recommended.
Approximate Room Sizes
Lounge- 23'7 x 11'5
Kitchen- 13'1 x 19'7
WC 4'5 x 4'10
Bedroom 1- 13'2 x 8'11
Bedroom 2- 11'7 x 10'2
Bedroom 3- 9'0 x 9'6
Bedroom 4- 8'6 x 11'1
Bathroom- 6'4 x 6'8
Other Information
Heating Type - Gas Central Heating
Double Glazing - Yes
Mains Water - Yes
Mains Drainage - Yes
To find out what Broadband Services are available in the area, please use the link below;
https://checker.ofcom.org.uk/en-gb/broadband-coverage
To find out what Mobile Phone Services are available in the area, please use the link below;
https://checker.ofcom.org.uk/en-gb/broadband-coverage
Additional Information
Pets Considered
Video Tour - pending
Landlord Registration Number - 1049178/110/29051
Agent Registration Number - LARN1805006
EPC - D
Council tax - F
Deposit - Equivalent of one month's rent
Availability - June 2026.
Additional costs - Council tax, Utilities, Broadband & TV Subscriptions, Contents Insurance.
Material information
We are not aware of any building safety issues, restrictions, rights or easements in connection with this property.
We are not aware of any planning proposals /applications in this area. More information on these can be found using the links below for the specific area;
https://www.aberdeencity.gov.uk/services/planning-and-building-standards/planning-applications
https://www.aberdeenshire.gov.uk/planning/planning-applications/
http://www.moray.gov.uk/moray_section/section_88557.html
We are not aware of any flood or erosion risks connected with this property.
More information on flood risks can be found here;
https://map.sepa.org.uk/floodmaps/FloodRisk/PostCode
More information on coastal erosion can be found here;
https://environment.data.gov.uk/shoreline-planning/coastal-erosion
Disclaimer
If there are any elements of the property description you wish to discuss, or if you require further information, please do not hesitate to contact us, where we will be happy to assist.
While great care is being taken to ensure that property descriptions are correct, we rely heavily on the information being provided to us by our landlord client, and therefore, we cannot accept any liability for any possible discrepancies.
Prior to any possible tenancy commencing, credit & reference checks will be required to be conducted. In some circumstances, a guarantor may also be required. All applications are subject to the landlord's approval prior to proceeding.
Disclaimer
If there are any elements of the property description you wish to discuss, or if you require further information, please do not hesitate to contact us, where we will be happy to assist.
While great care is being taken to ensure that property descriptions are correct, we rely heavily on the information being provided to us by our landlord client, and therefore, we cannot accept any liability for any possible discrepancies.
Prior to any possible tenancy commencing, credit & reference checks will be required to be conducted. In some circumstances, a guarantor may also be required. All applications are subject to the landlord's approval prior to proceeding.
Location
Key Features
- Lounge
- Kitchen
- Family Bathroom
- WC
- 4 Bedrooms
- Garage
- Council Tax Band F
- EPC Rating- D