
Full Details
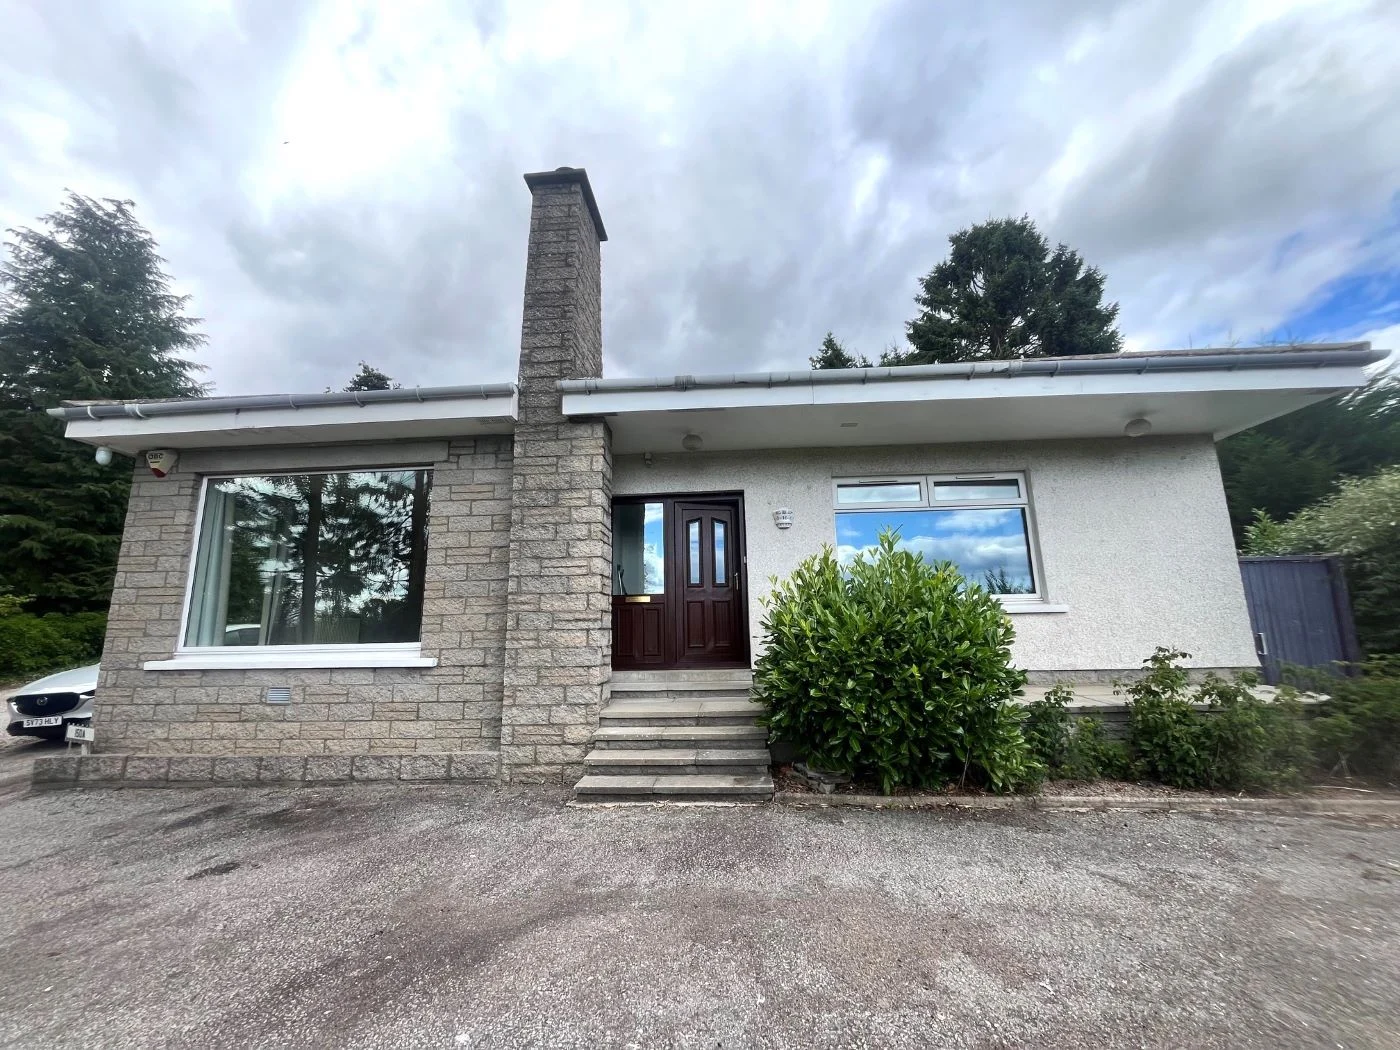
Situated in the highly desirable suburb of Milltimber, we are delighted to offer for lease this wonderful fully refurbished three-bedroom detached bungalow, which provides bright and airy accommodation throughout with an excellent level of family living space. Enjoying a quiet location, this property is offered for lease in excellent condition throughout and enjoys the benefits of gas central heating, double glazing and large driveway to the front with parking for multiple cars.
Location Milltimber is a prestigious westerly suburb within easy commuting distance of Aberdeen city centre and on a direct route to Royal Deeside. There are an array of pre-school and primary educational facilities within easy reach of the property. Additionally, you could find Cults Academy nearby with its excellent reputation for secondary school education.
The area benefits from a variety of independent retailers, supermarkets, restaurants, hotels and pubs. Leisure and sporting pursuits include pleasant walks, Deeside and Culter Golf Courses with Clubhouses; and Kippie Lodge Sports & Country Club with private members gym. The AWPR facilitates a quick route to Aberdeen International Airport, business hubs within the city, and further afield Kingswell, Westhill and Dyce.
The spacious accommodation comprises:
Entrance vestibule leading to hallway with benefits from storage cupboard and loft access; bright and spacious front facing lounge, with large windows allowing stunning views; from the lounge a versatile dining or family room with patio doors leading to rear garden; gorgeous recently installed dining kitchen providing an ideal space for both entertaining and informal dining, the kitchen has been fitted with base and wall mounted cabinets, work surfaces and integrated appliances; master bedroom with extensive built in wardrobe space and beautiful views; two further double bedrooms with built in storage space; recently installed bathroom with a separate shower cubicle.
Early viewing is highly recommended to appreciate the location and accommodation on offer.
Outside: A gravel driveway to the front of the property provides access to the property along with off street parking for multiple cars. Access to the garage for storage will be available, NB: the landlord will also have access to half of the garage for storage.
Wonderful garden space to both front and rear, provided mostly with lawn and mature well maintained shrubs to private a great deal of privacy.
Approximate Room Sizes
Lounge â 7.2m x 4.6m
Dining Room â 4.6m x 2.9m
Dining Kitchen â 5.8m x 3.8m
Bedroom 1 â 3.9m x 3.6m
Bedroom 2 â 3.5m x 3m
Bedroom 3 â 3.5m x 3m
Other Information
Heating Type â Gas Central Heating
Double Glazing
Mains Water
Mains Drainage
To find out what Broadband Services are available in the area, please use the link below;
https://checker.ofcom.org.uk/en-gb/broadband-coverage
To find out what Mobile Phone Services are available in the area, please use the link below;
https://checker.ofcom.org.uk/en-gb/broadband-coverage
Additional Information
Landlord Registration Number â 1806715/100/10072
Agent Registration Number - LARN1805006
EPC â BAND D
Council tax â BAND G
Deposit â Equivalent of one monthâs rent
Availability â By Arrangement
Additional costs - Council tax, Utilities, Broadband & TV Subscriptions, Contents Insurance.
Material information
We are not aware of any building safety issues, restrictions, rights or easements in connection with this property.
We are not aware of any planning proposals /applications in this area. More information on these can be found using the links below for the specific area;
https://www.aberdeencity.gov.uk/services/planning-and-building-standards/planning-applications
https://www.aberdeenshire.gov.uk/planning/planning-applications/
http://www.moray.gov.uk/moray_section/section_88557.html
We are not aware of any flood or erosion risks connected with this property.
More information on flood risks can be found here;
https://map.sepa.org.uk/floodmaps/FloodRisk/PostCode
More information on coastal erosion can be found here;
https://environment.data.gov.uk/shoreline-planning/coastal-erosion
Disclaimer
If there are any elements of the property description you wish to discuss, or if you require further information, please do not hesitate to contact us, where we will be happy to assist.
While great care is being taken to ensure that property descriptions are correct, we rely heavily on the information being provided to us by our landlord client, and therefore, we cannot accept any liability for any possible discrepancies.
Prior to any possible tenancy commencing, credit & reference checks will be required to be conducted. In some circumstances, a guarantor may also be required. All applications are subject to the landlord's approval prior to proceeding.
Location
Key Features
- Stunning Detached Family Home
- Unfurnished
- Lounge with Picture Window
- Dining Kitchen
- 3 Double Bedrooms
- Bathroom with Separate Shower
- Front & Rear Garden