Full Details
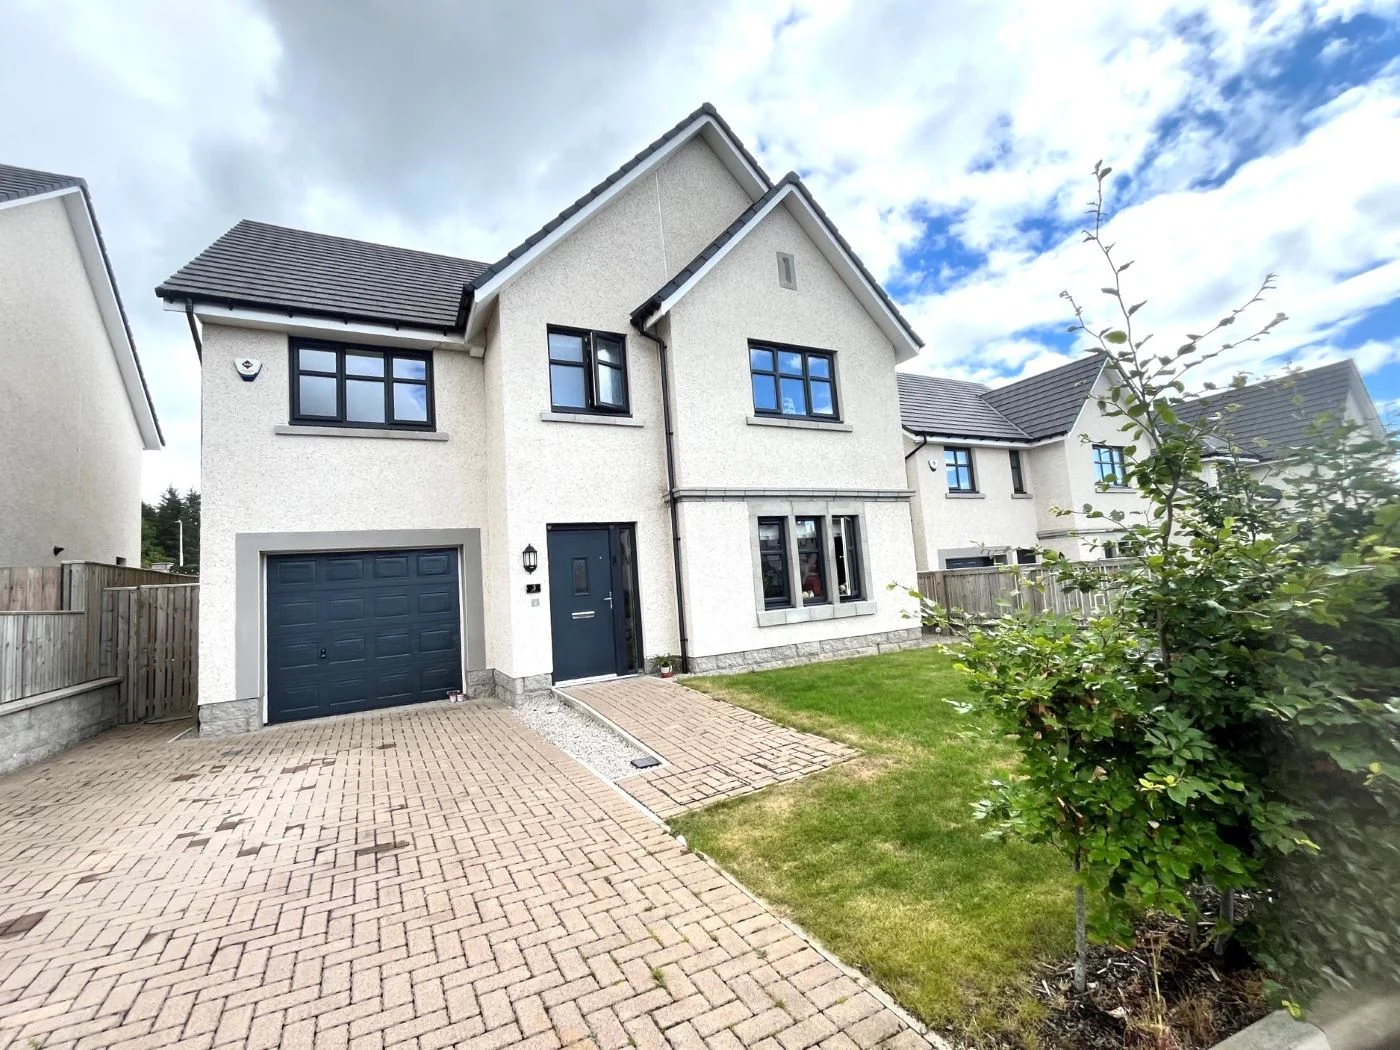
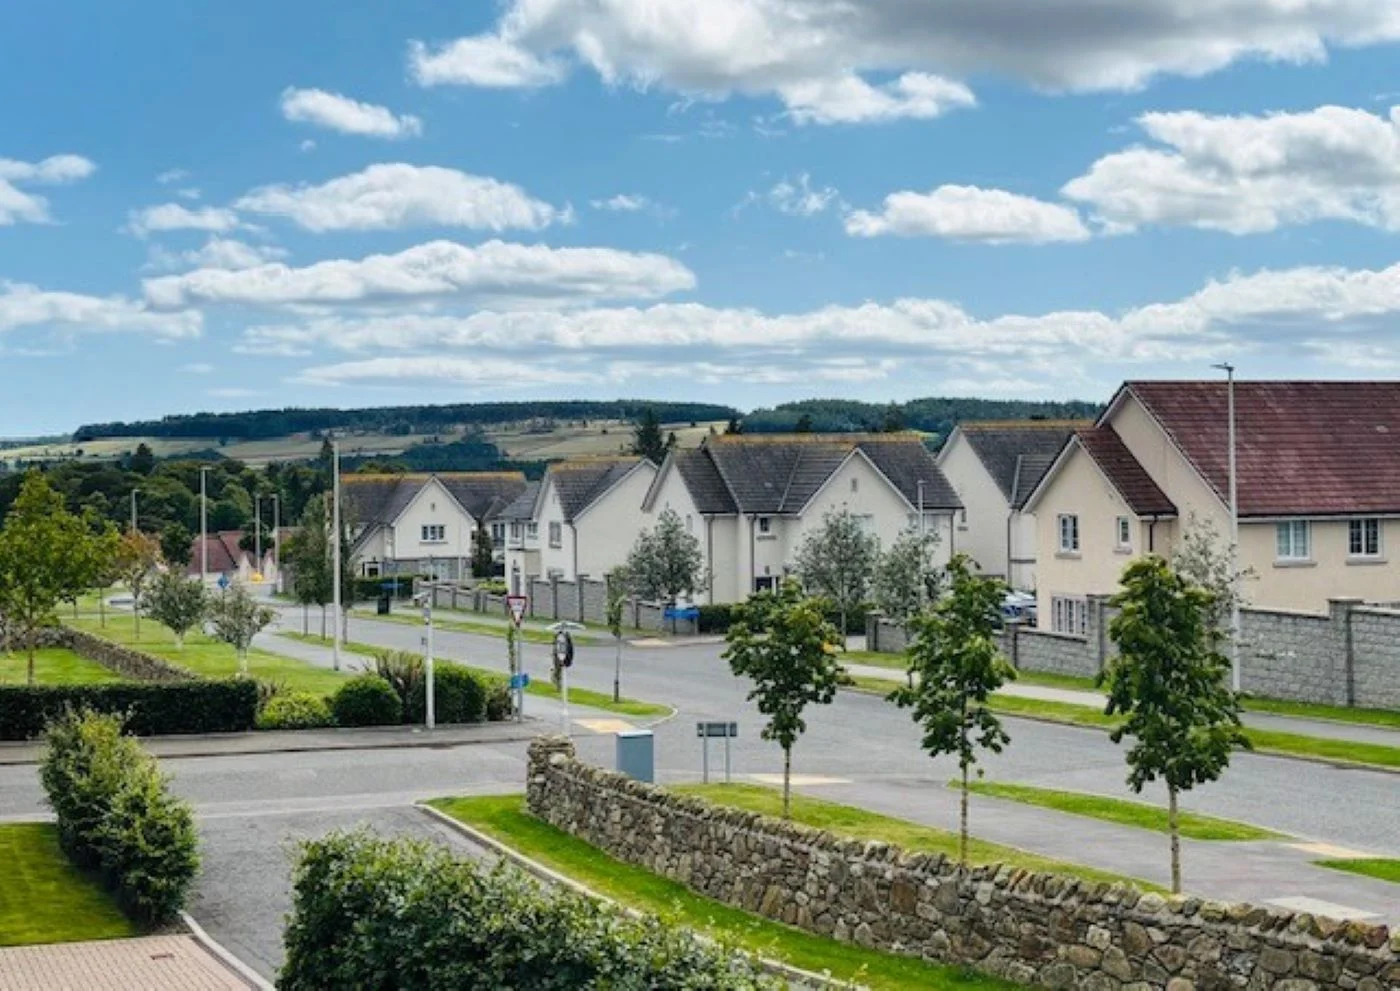
We are delighted to offer for lease this stunning 5 bedroom detached family home, set in a quiet bespoke development in the prestigious Milltimber area of the City. This beautiful home is presented in immaculate order throughout, with top quality fixtures and fittings. The property also benefits from stunning views from the property. The property is available to lease on an unfurnished basis.
Milltimber is a popular residential area well served by good commuter roads and affords easy access to most parts of the city and is close to main bus routes. The property also lies close to the âAWPRâ (Aberdeen Western Peripheral Route) which facilitates a quick route to the business centres north and south of the city, Aberdeen International Airport, Kingswells, Westhill and Dyce. A comprehensive range of local shops are available at nearby Peterculter, Cults and Bieldside and exceptional primary/secondary schools are also located within walking distance of the property. In addition, there are a wide range of sporting and recreational attractions are available in the area including Kippie Lodge Sports and Country Club, an 18-hole golf courses at Deeside and Peterculter, hill and forest walks and the opportunity for salmon and sea trout fishing in the River Dee.
The spacious accommodation comprises of:
Ground Floor:
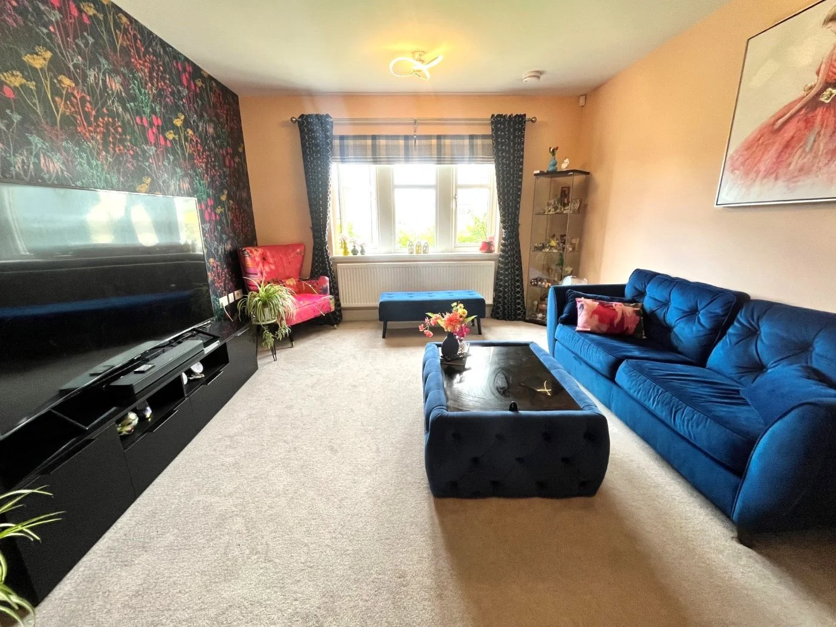
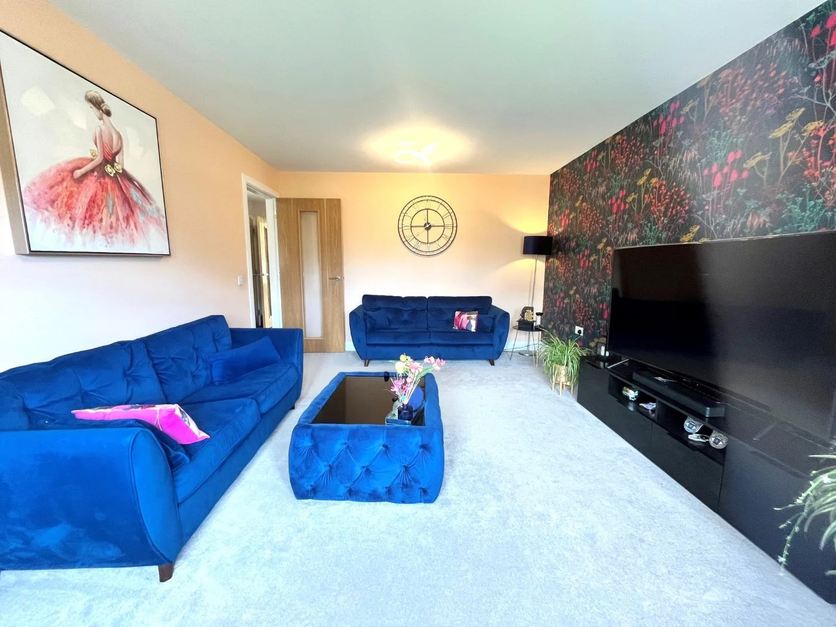
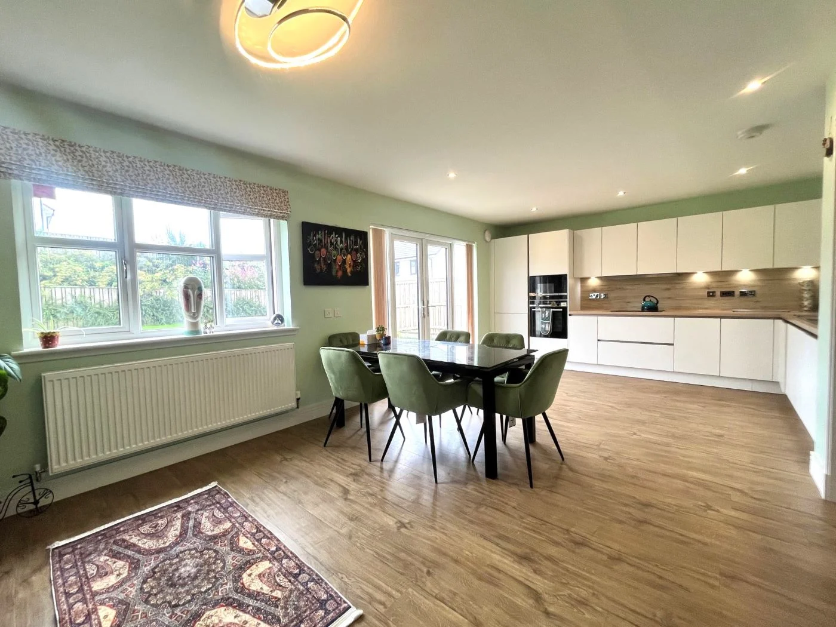
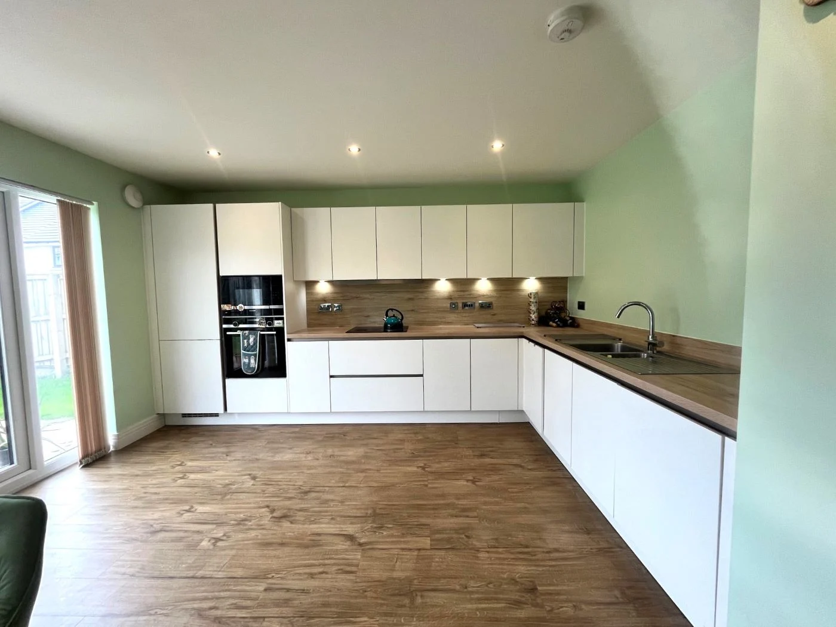
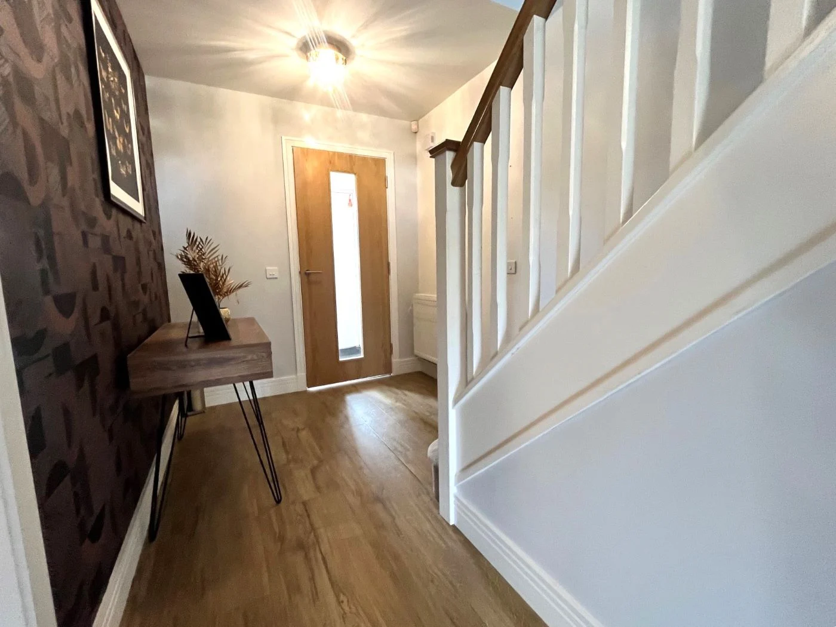
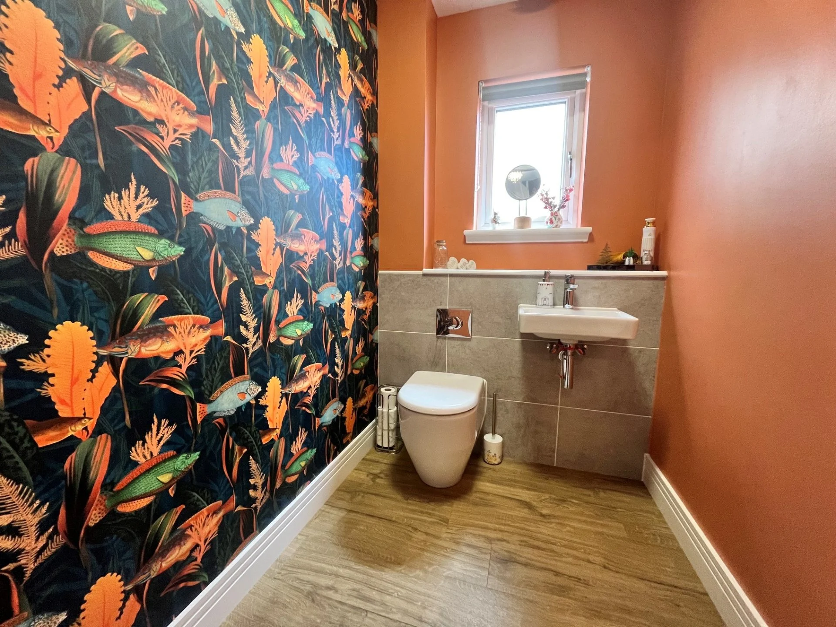
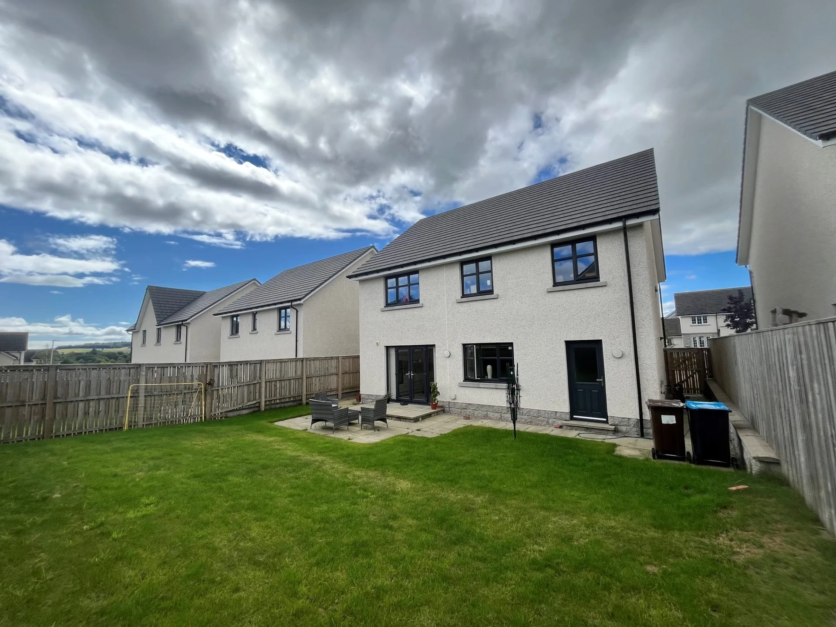
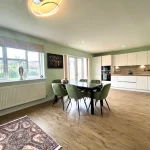
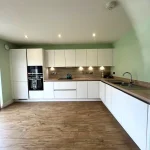
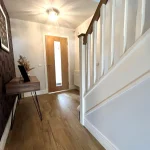
Vestibule with storage cupboard providing access to the welcoming hallwall with deep understairs storage cupboard; beautifully presented lounge with large front aspect; bright and airy kitchen on open plan to dining / family room, an ideal space for entertaining along with patio doors leading to rear garden; utility room with rear garden access; cloakroom; carpeted stairway leading to upper landing;
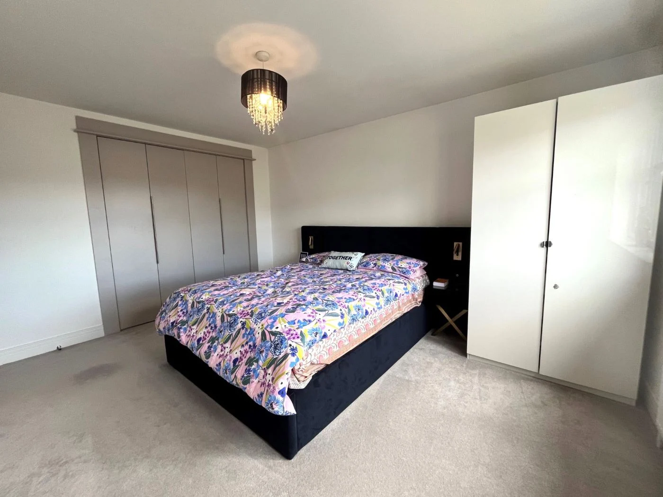
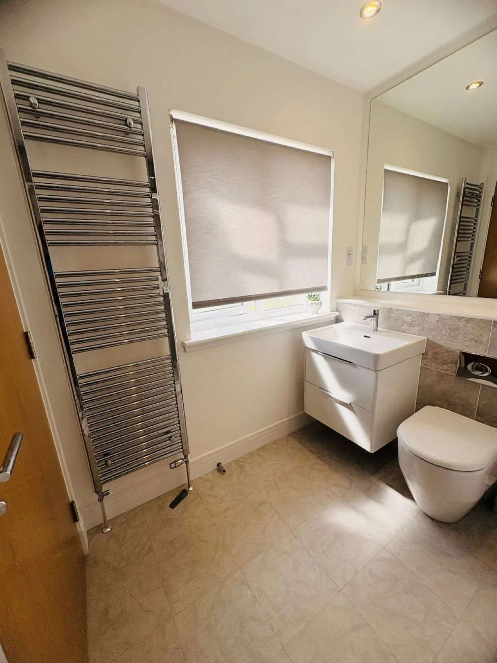
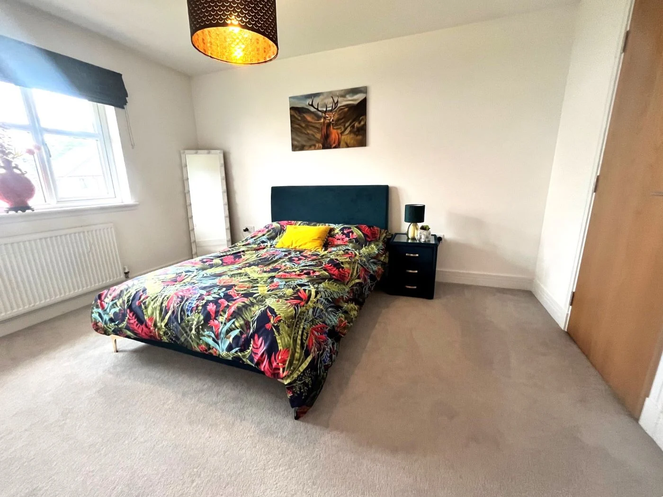
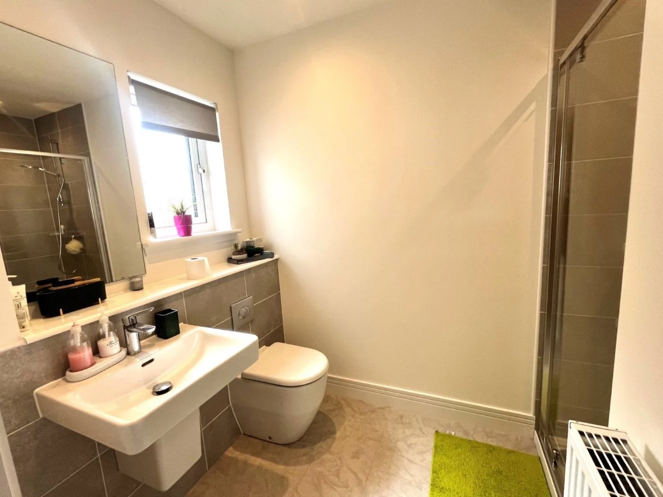
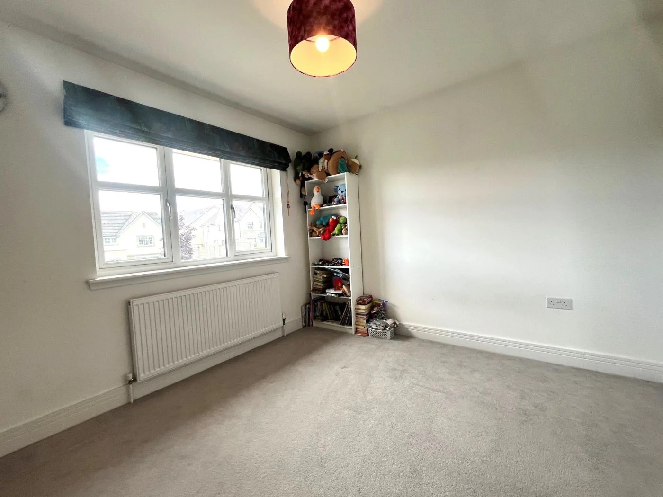
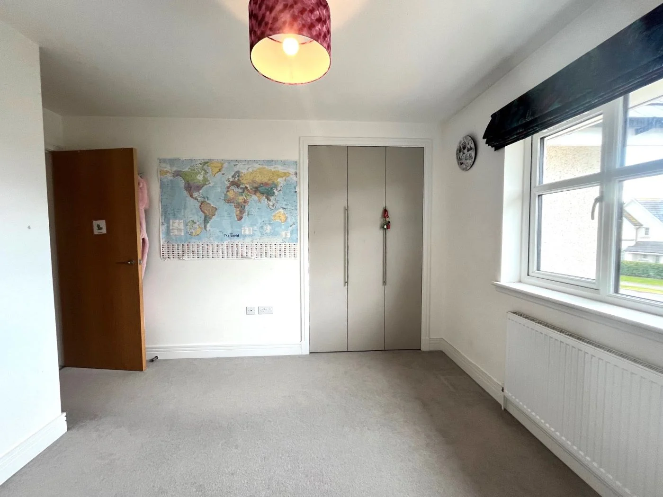
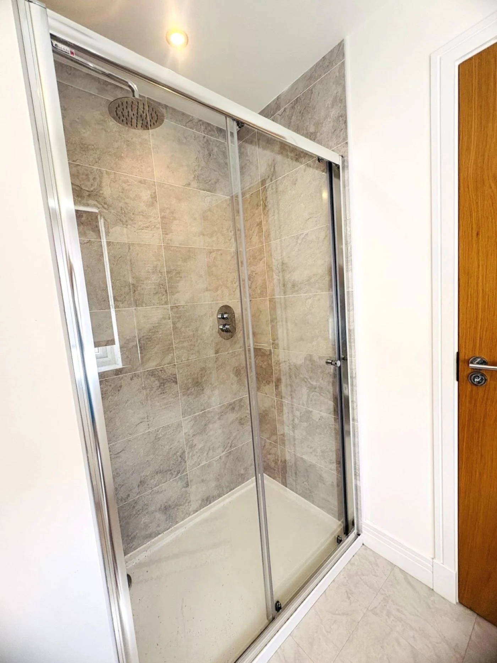
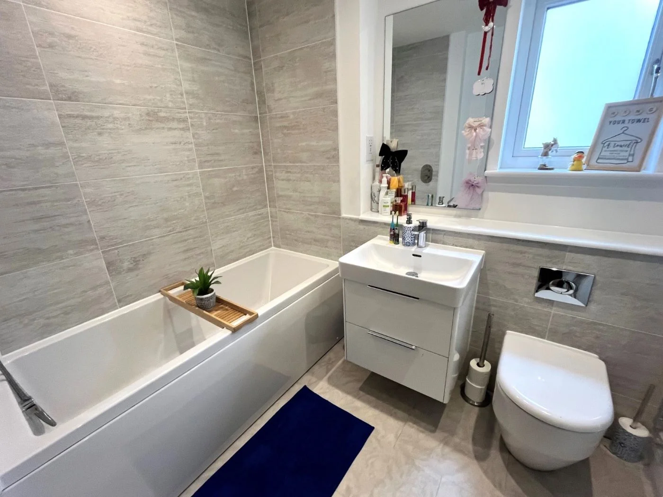
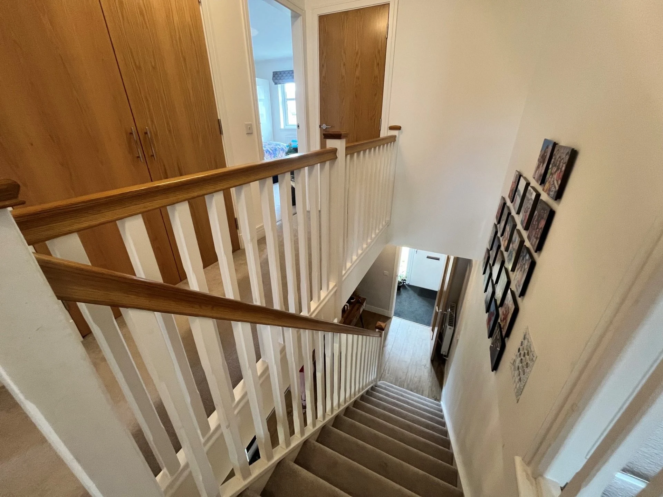
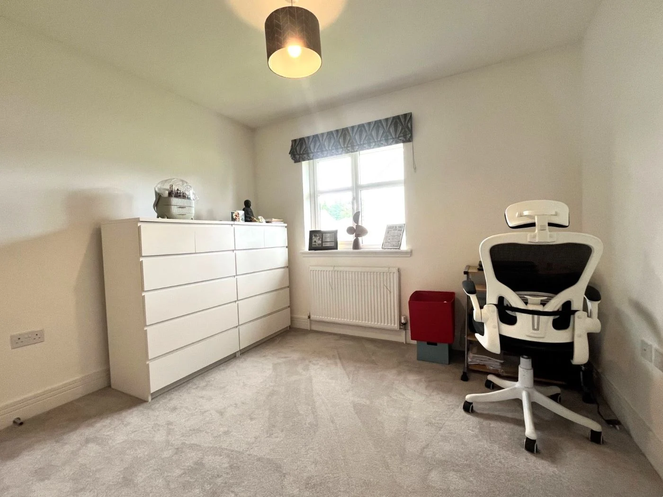
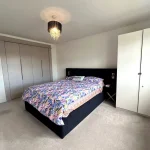
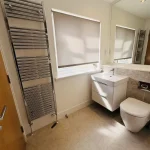
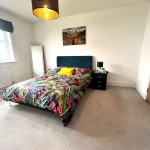
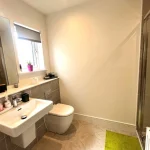
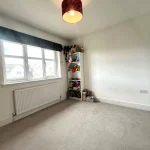
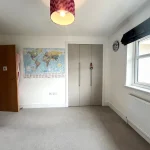
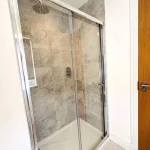
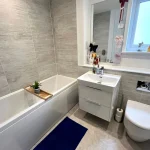
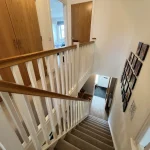
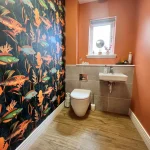
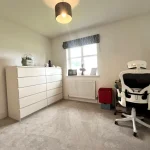
First Floor: Spacious landing with two build in storage cupboard; with front aspect the master bedroom is extremely spacious and benefits from built-in wardrobes; ensuite shower room with mixer shower; second double bedroom with built in wardrobe and further ensuite shower room with mixer shower; two further double bedrooms with built in wardrobes; single bedroom with rear aspect: modern 4 piece family bathroom with separate shower cubicle.
The property benefits from excellent energy rating, air source heating with gas central heating backup system and double glazing.
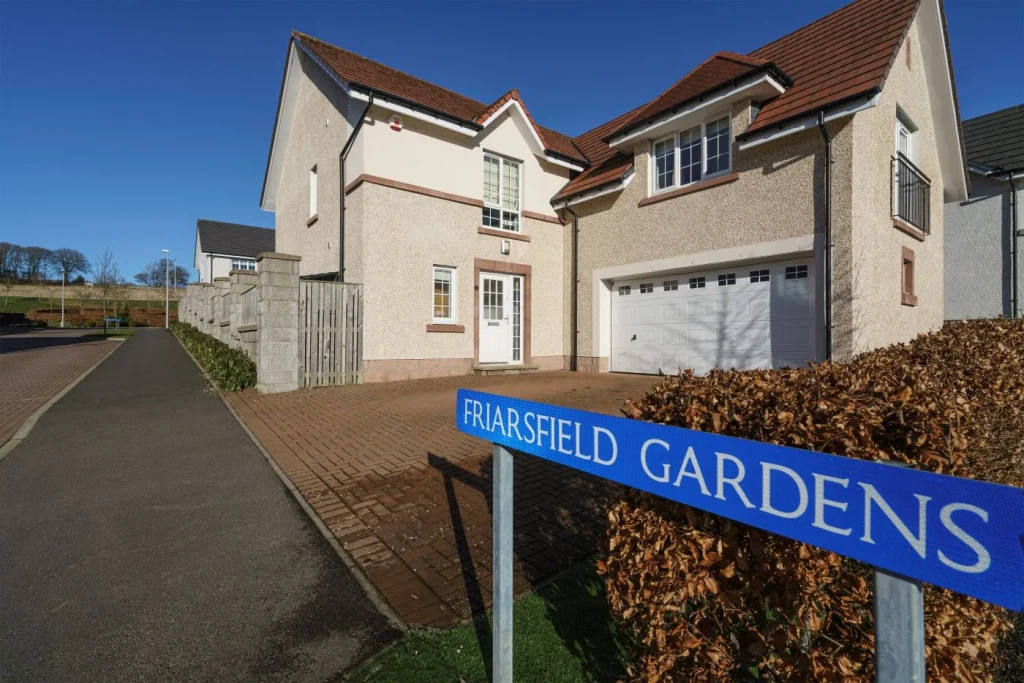
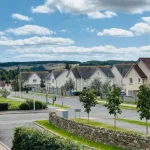
Outside: to the front of the property, you are provided with lockblock driveway for up to 2 vehicles, small garden laid to lawn along with access to garage. The front of the property benefits from stunning viewings over the hills along with the addition of not being within close proximately of neighbouring properties.
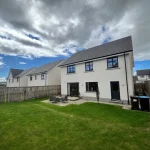
To the rear of the property you will find an easily maintained fully enclosed garden mostly laid to lawn along with patio area, providing a wonderful area for the whole family to enjoy.
Approximate Room Sizes
Lounge - 5.2m x 3.7m
Kitchen / family room - 9.4m x 3.4m
Master Bedroom- 4.6m x 4.1m
Bedroom 2 - 3.8m x 3.7m
Bedroom 3 â 4.2m x 2.9m
Bedroom 4 â 3.8 m 3.1
Bedroom 5 â 2.7m x 2.6m
Other Information
Heating Type â Air Source Heating
Double Glazing
Mains Water
Mains Drainage
To find out what Broadband Services are available in the area, please use the link below;
https://checker.ofcom.org.uk/en-gb/broadband-coverage
To find out what Mobile Phone Services are available in the area, please use the link below;
https://checker.ofcom.org.uk/en-gb/broadband-coverage
Additional Information
Landlord Registration Number â Pending
Agent Registration Number - LARN1805006
EPC â BAND B
Council tax â BAND G
Deposit â Equivalent of one monthâs rent
Availability â By Arrangement
Additional costs - Council tax, Utilities, Broadband & TV Subscriptions, Contents Insurance.
Material information
We are not aware of any building safety issues, restrictions, rights or easements in connection with this property.
We are not aware of any planning proposals /applications in this area. More information on these can be found using the links below for the specific area;
https://www.aberdeencity.gov.uk/services/planning-and-building-standards/planning-applications
https://www.aberdeenshire.gov.uk/planning/planning-applications/
http://www.moray.gov.uk/moray_section/section_88557.html
We are not aware of any flood or erosion risks connected with this property.
More information on flood risks can be found here;
https://map.sepa.org.uk/floodmaps/FloodRisk/PostCode
More information on coastal erosion can be found here;
https://environment.data.gov.uk/shoreline-planning/coastal-erosion
Disclaimer
If there are any elements of the property description you wish to discuss, or if you require further information, please do not hesitate to contact us, where we will be happy to assist.
While great care is being taken to ensure that property descriptions are correct, we rely heavily on the information being provided to us by our landlord client, and therefore, we cannot acc
Location
Key Features
- Stunning Detached Family Home
- Unfurnished
- Lounge with Front Aspect
- Dining Kitchen / Family Room
- Master Bedroom with Ensuite
- Double Bedroom with Ensuite
- 3 Further Bedrooms
- Front & Rear Garden