





















Full Details
We are delighted to offer for lease this generously proportioned 3 bedroom semi detached bungalow situated in a quiet residential street within easy walking distance of all local amenities including the shopping centre and schools. The property has recently been repainted throughout and offers fantastic family accommodation in a highly sought after area. The property is available on an unfurnished basis.
Location Lying approximately 6.5 miles to the West of Aberdeen, Westhill has developed into a popular and vibrant town. It has grown to become one of Aberdeenshireâs largest towns and offers a superb lifestyle choice for all ages. The town is served by highly regarded primary and secondary schools, has a number of pre-school nursery and playgroup options, and health facilities are readily accessible. Westhill boasts a superb range of local shops, pubs and restaurants, as well as a wide range of leisure facilities including a swimming pool, tennis courts, playparks, community centres, gyms and a challenging 18-hole golf course. Regular bus services run to and from Aberdeen, and to the Park & Ride and Prime Four Business Park at Kingswells. The AWPR allows for quick and easy transport to other towns and villages in the area, and to the airport which is only a 10 minute drive away.
The accommodation comprises
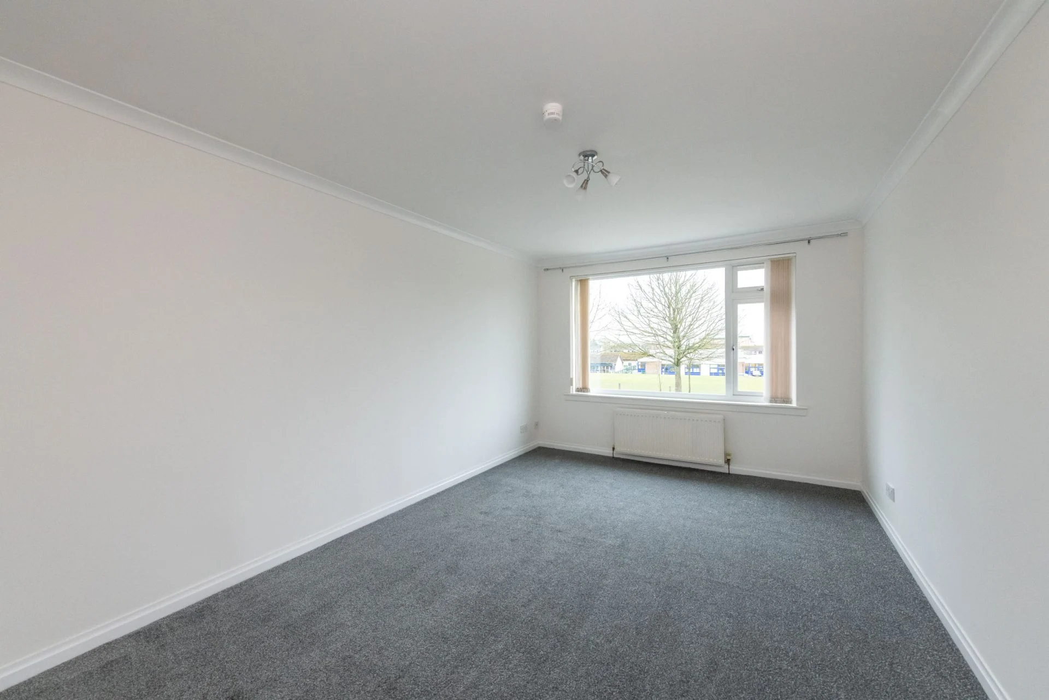
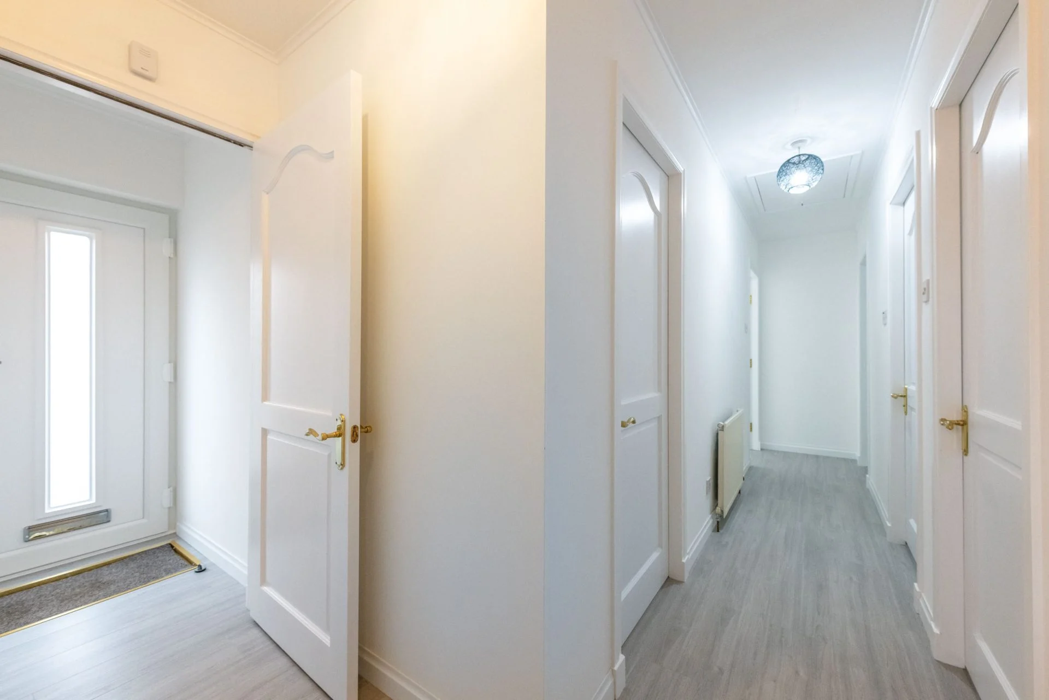
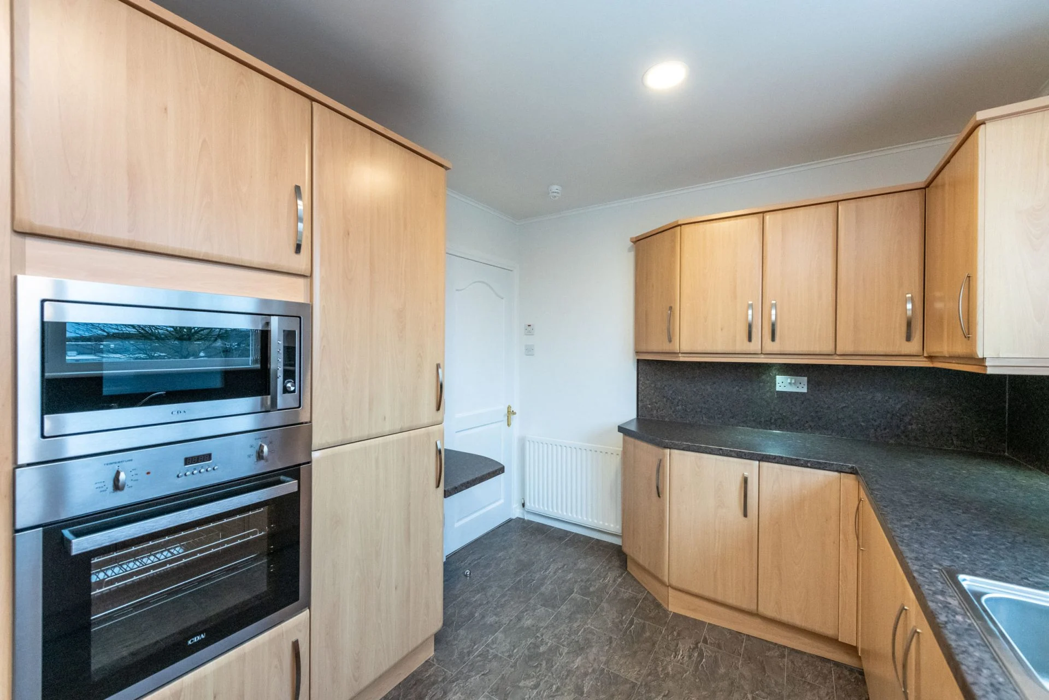
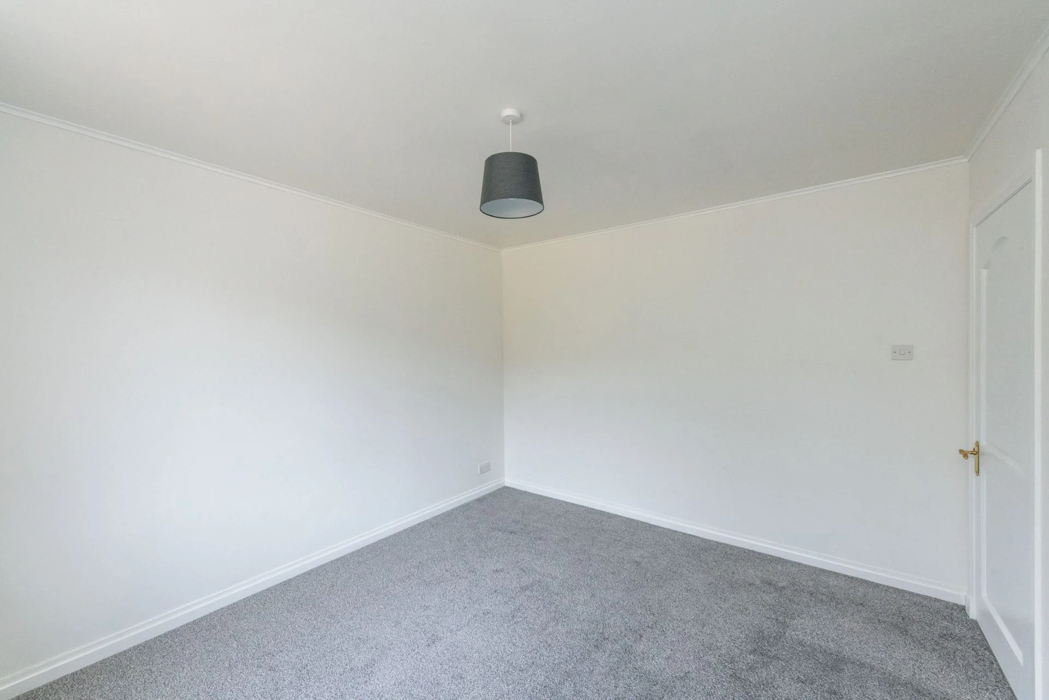
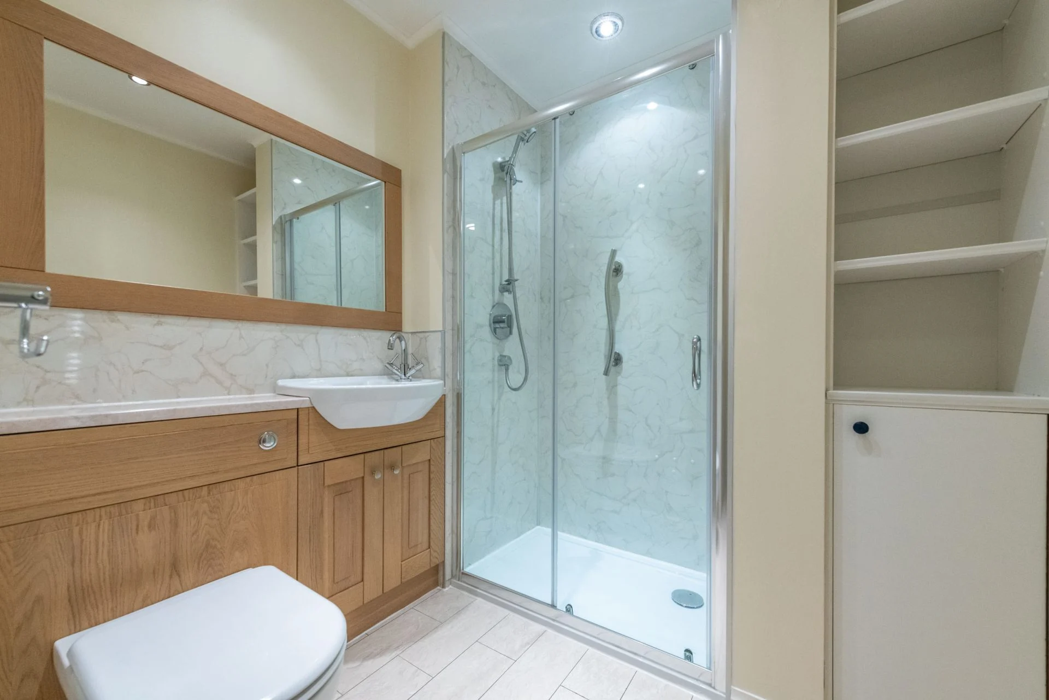
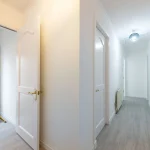
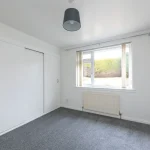
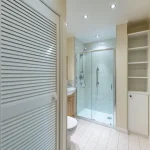
Entrance vestibule with storage cupboard; inner hallway providing access to all rooms; bright and airy lounge; fully equipped kitchen with breakfast bar, fitted with a range of wall and base units, integrated fridge freezer, electric hob and oven, integrated dishwasher and integrated washer dryer; double bedroom 1 with side aspect fitted with built in wardrobe; double bedroom 2 with rear garden aspect and fitted with built in wardrobe; double bedroom 3 which is also fitted with built in wardrobe, this space can be versatile to provide a further family living space given the added benefit of patio doors leading to the rear garden; shower room with fitted storage spaced and mixer shower.
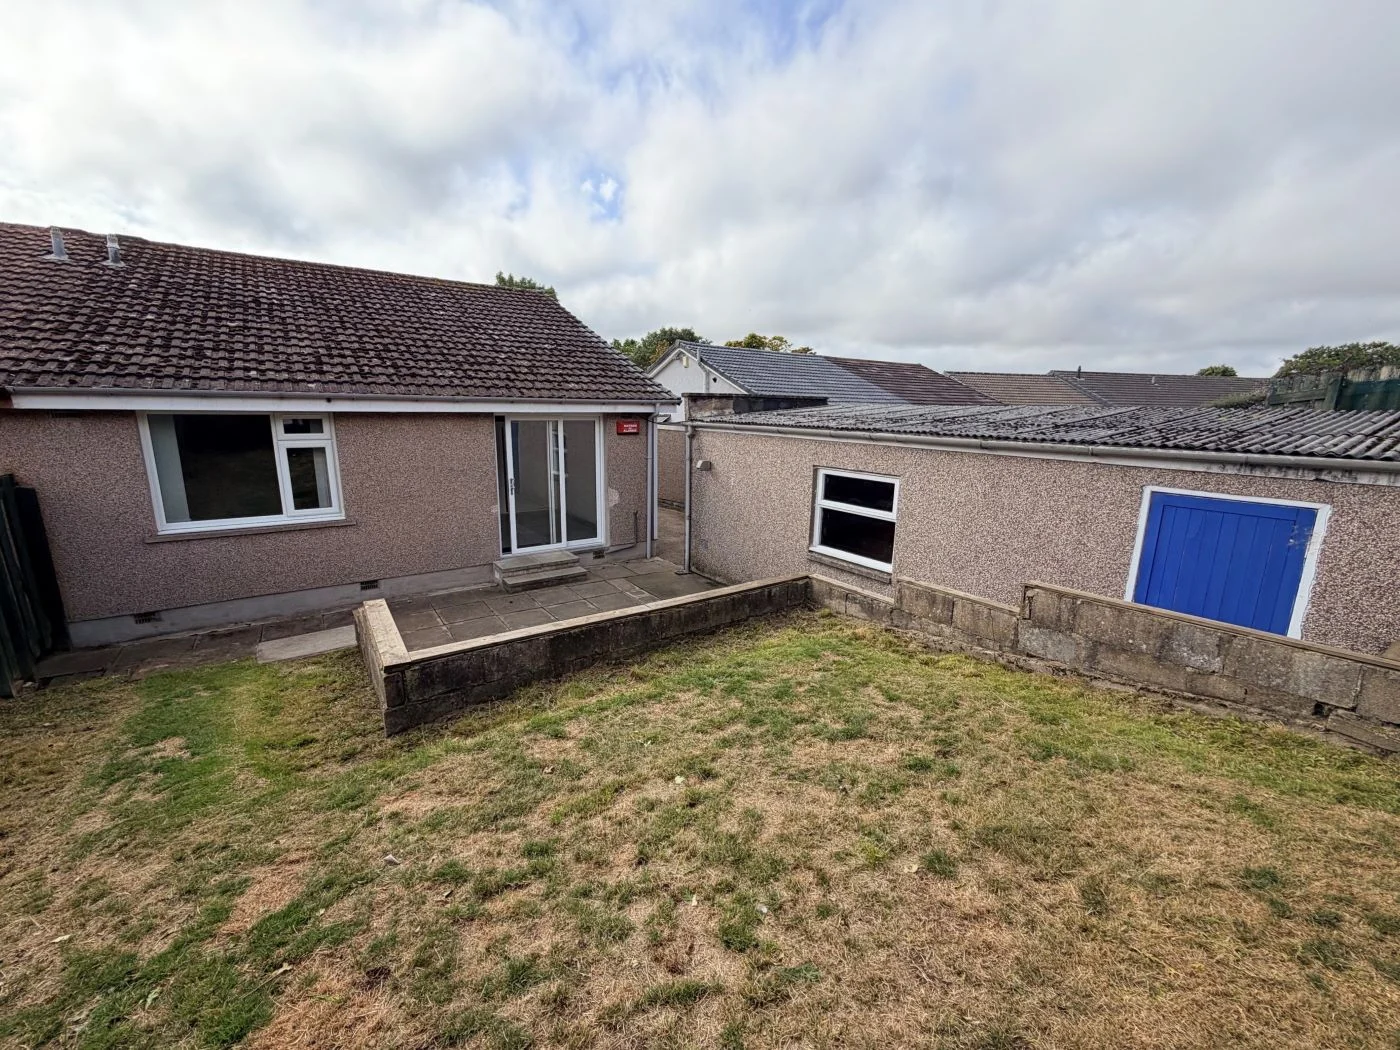
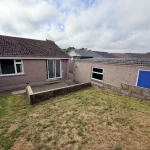
Outside: There is front easily maintained space, laid the small stones. Side access via driveway leasing to single garage. Rear garden has a wonderful patio area along with lawn space.
Approximate Room Sizes
Entrance Vestibule: 1.34m x 0.90m (4â4â x 2â11â) approx.
Hallway: 5.53m x 2.41m (18â7â x 7â11â) approx.
Lounge: 5.04m x 3.24 (16â6â x 10â7â) approx.
Kitchen: 3.47m x 2.85m (11â4â x 9â3â) approx.
Bedroom 1: 2.78m x 2.49m (9â1â x 8â2â) approx
Bedroom 2: 3.54m x 3.23m (11â7â x 10â7â) approx.
Bedroom 3: 3.40m x 2.80m (11â2â x 9â2â) approx.
Other Information
Heating Type â gas central heating
Double Glazing
Mains Water
Mains Drainage
To find out what Broadband Services are available in the area, please use the link below;
https://checker.ofcom.org.uk/en-gb/broadband-coverage
To find out what Mobile Phone Services are available in the area, please use the link below;
https://checker.ofcom.org.uk/en-gb/broadband-coverage
Additional Information
Landlord Registration Number â 511287/110/01112 & 510707/110/25102
Agent Registration Number - LARN1805006
EPC â BAND C
Council tax â BAND E
Deposit â Equivalent of one monthâs rent
Availability â By Arrangement
Additional costs - Council tax, Utilities, Broadband & TV Subscriptions, Contents Insurance.
Material information
We are not aware of any building safety issues, restrictions, rights or easements in connection with this property.
We are not aware of any planning proposals /applications in this area. More information on these can be found using the links below for the specific area;
https://www.aberdeencity.gov.uk/services/planning-and-building-standards/planning-applications
https://www.aberdeenshire.gov.uk/planning/planning-applications/
http://www.moray.gov.uk/moray_section/section_88557.html
We are not aware of any flood or erosion risks connected with this property.
More information on flood risks can be found here;
https://map.sepa.org.uk/floodmaps/FloodRisk/PostCode
More information on coastal erosion can be found here;
https://environment.data.gov.uk/shoreline-planning/coastal-erosion
Disclaimer
If there are any elements of the property description you wish to discuss, or if you require further information, please do not hesitate to contact us, where we will be happy to assist.
While great care is being taken to ensure that property descriptions are correct, we rely heavily on the information being provided to us by our landlord client, and therefore, we cannot accept any liability for any possible discrepancies.
Prior to any possible tenancy commencing, credit & reference checks will be required to be conducted. In some circumstances, a guarantor may also be required. All applications are subject to the landlord's approval prior to proceeding.
Location
Key Features
- Wonderful 3 Bedroom Bungalow
- Unfurnished
- 3 Double Bedrooms
- Bright Lounge
- Fitted Kitchen with Breakfast Bar
- Shower Room
- Rear Garden with Patio
- Driveway & Garage