




















Full Details
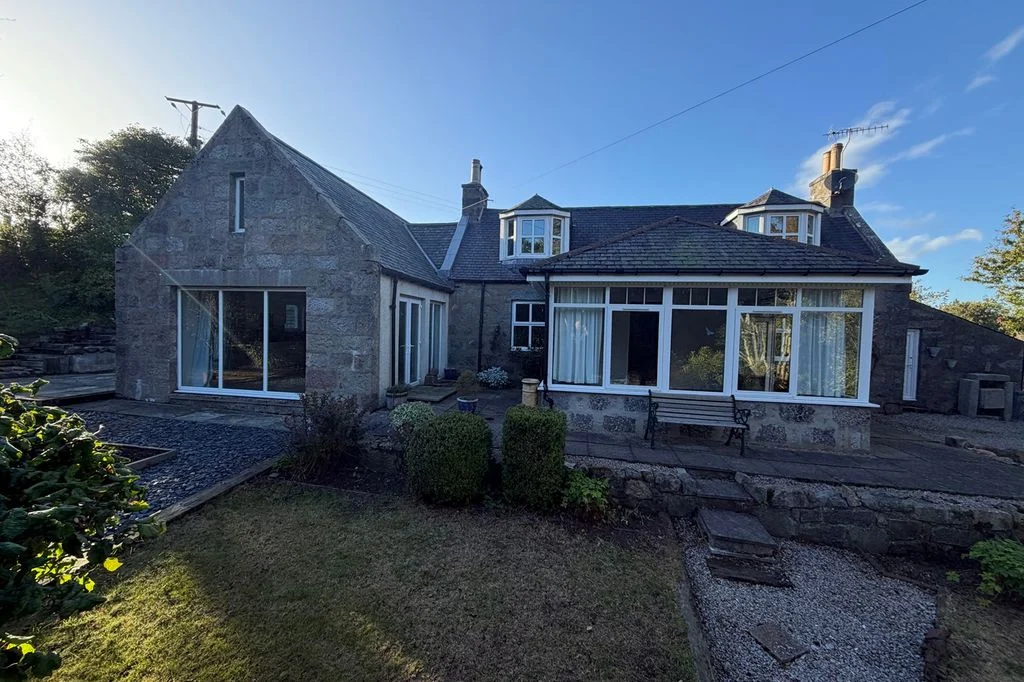
Located in a peaceful area just outside of Tough, this detached three-bedroom property is available to lease on an unfurnished basis.
This charming property with its beautiful kitchen dining area is just 10 minutes from the village of Alford with its local amenities including a small supermarket and leisure facilities. The City of Aberdeen is also around a 50-minute drive.
The accommodation comprises;
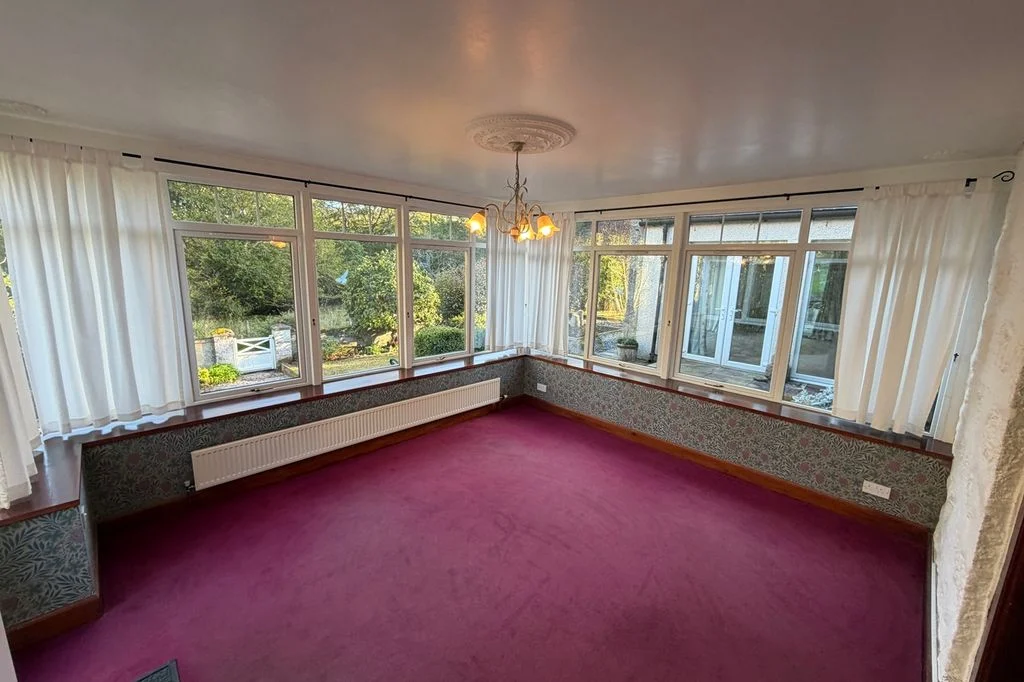
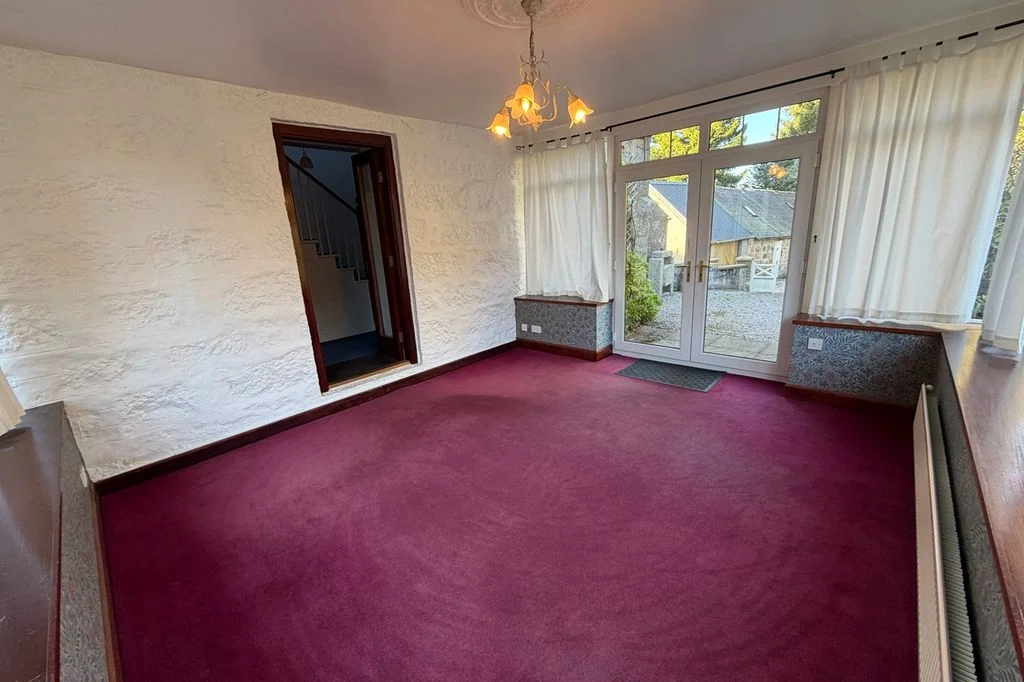
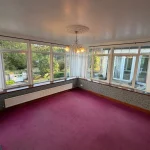
The sunroom to the front of the property is spacious and gives access to property. The hallway can be accessed, leading the way to the rest of the accommodation.
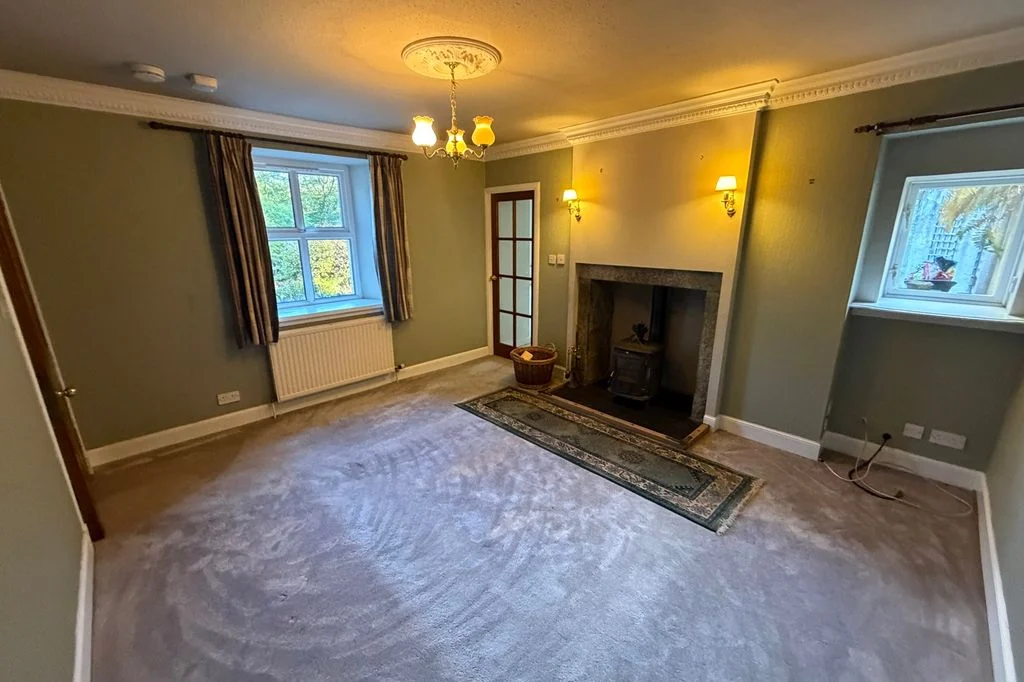
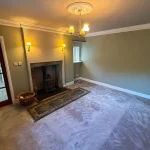
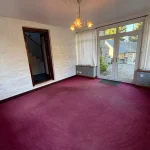
The Lounge has been tastefully decorated, and is fitted with a feature light fitting, wood-burning stove, carpet, and curtain rails.
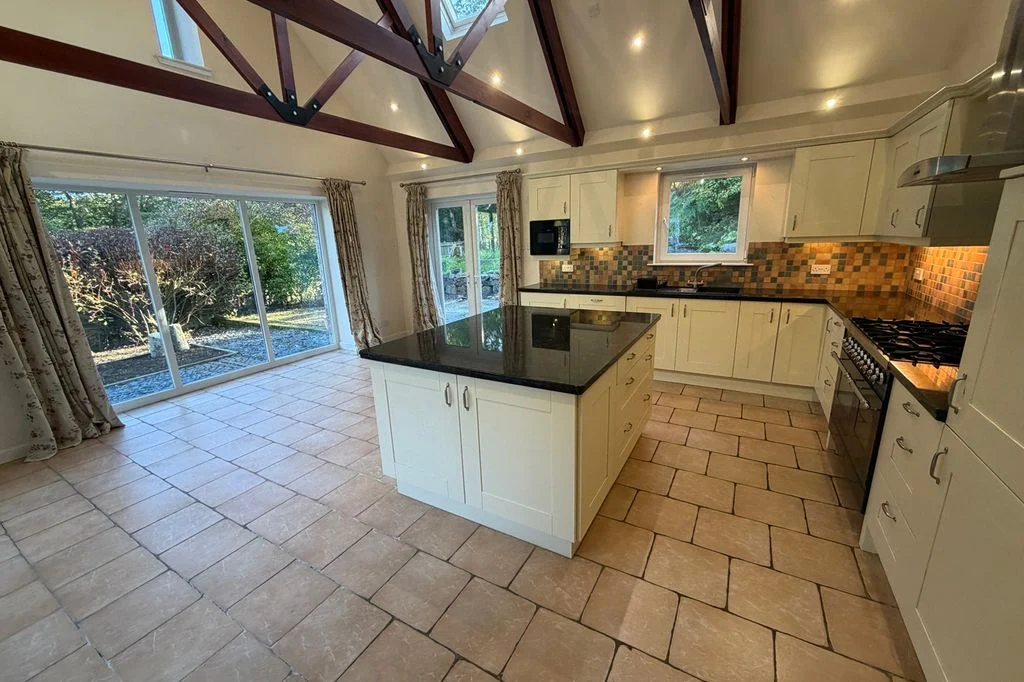
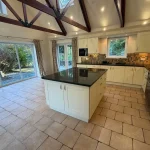
This impressive Kitchen dining area provides a spacious area for cooking, dining and entertaining. The kitchen has been fitted with a Gas (LPJ) stove, extractor hood, tiled flooring, Island with storage, integrated microwave, integrated dishwasher, integrated fridge, sink with mixer tap, TV wall mount (TV not provided). French doors on both sides lead to the external areas.
Off the kitchen, the utility room provides additional storage with its base units and worktops, an additional sink, integrated freezer, and space for a washing machine and/or tumble dryer.
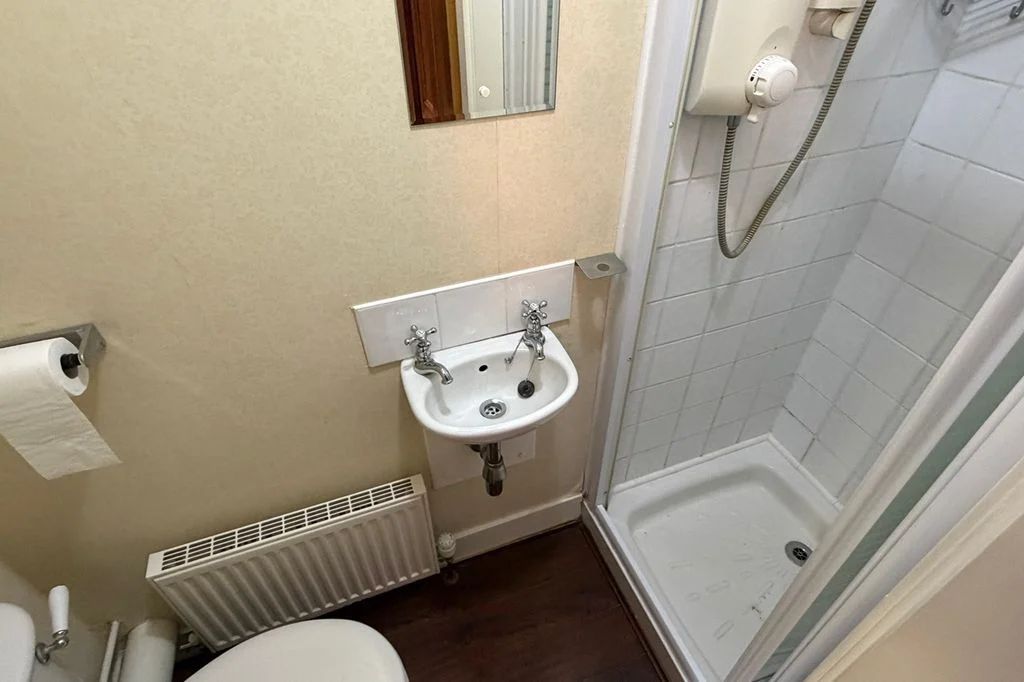
Downstairs bedroom with ensuite shower room.
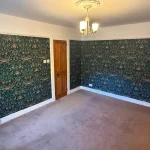
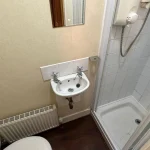
Located off the lounge, this is a good-sized double room which has been fitted with a feature light fitting, carpet and curtains. There is an alcove which can be used for storage and access to a small ensuite shower room. There is an additional utility area located off the bedroom which also has its own external access.
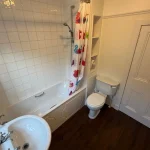
The downstairs Bathroom is fitted with a white suite with a shower over the bath, storage shelves and an opaque window to the rear.
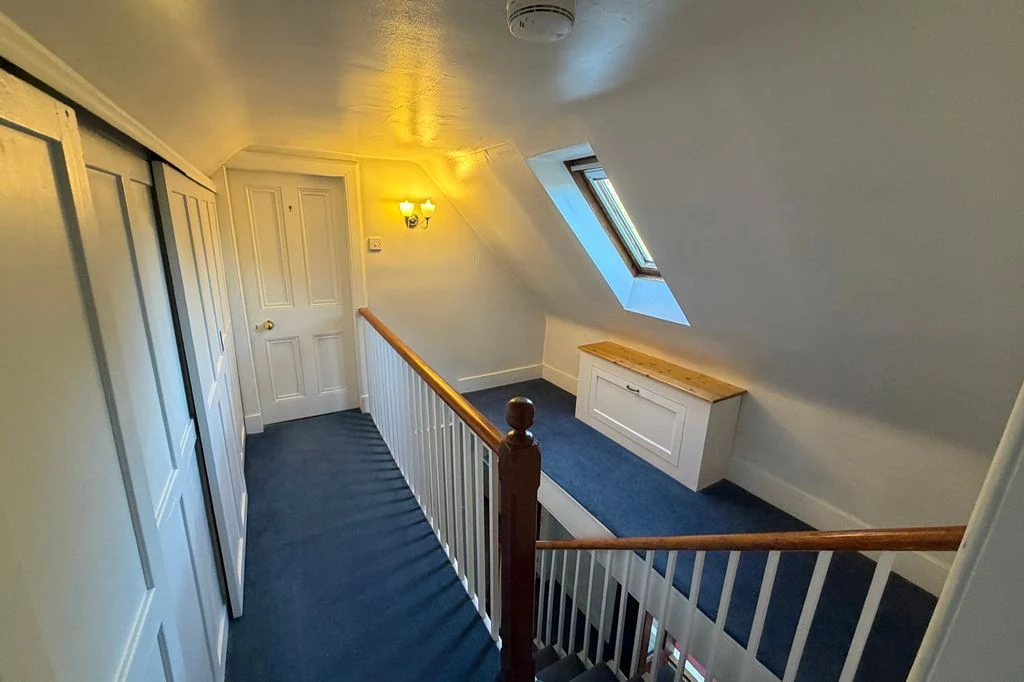
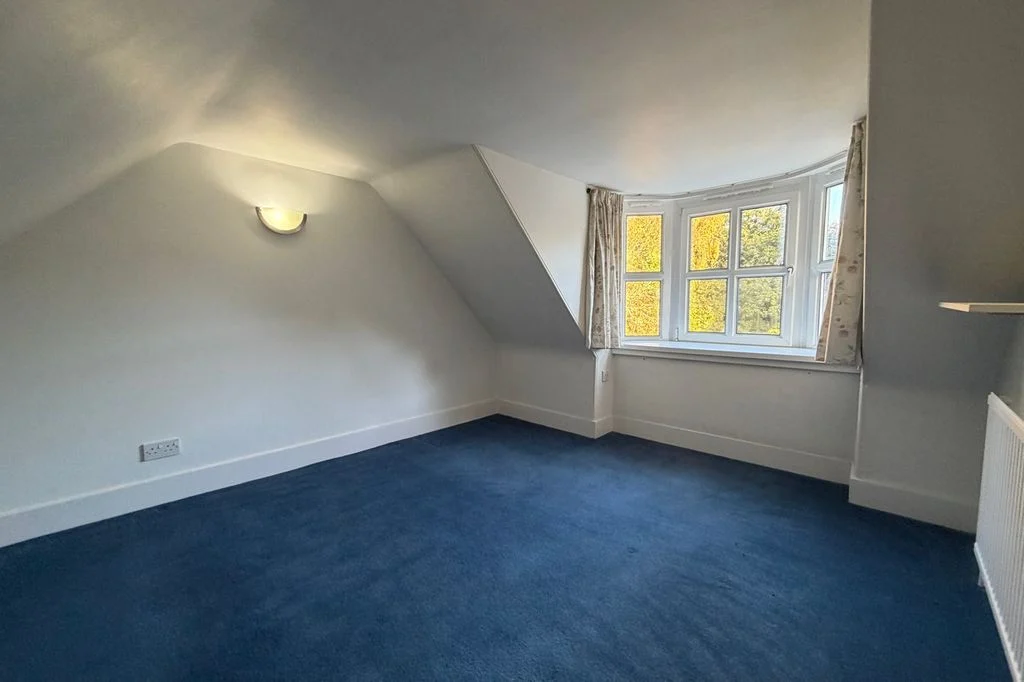
The stairs lead to the upper floor, with its storage cupboards on the landing and two further double bedrooms which both face to the front of the property.
The attic space is not permitted to be used during the tenancy and is excluded from the let.
Approximate Room Sizes
Lounge - 13'6 x11'3
Kitchen - 18'7 x 15'4'
Utility Room - 15'4 x 4'4
Sunroom - 12'8 x 12'1
Bedroom 1 Downstairs - 13'8 10'2
Additional Utility - 10'9 x 7'9
Bedroom 2 - 11'4 x 11'7
Bedroom 3 - 11'7 x 10'0
Outside
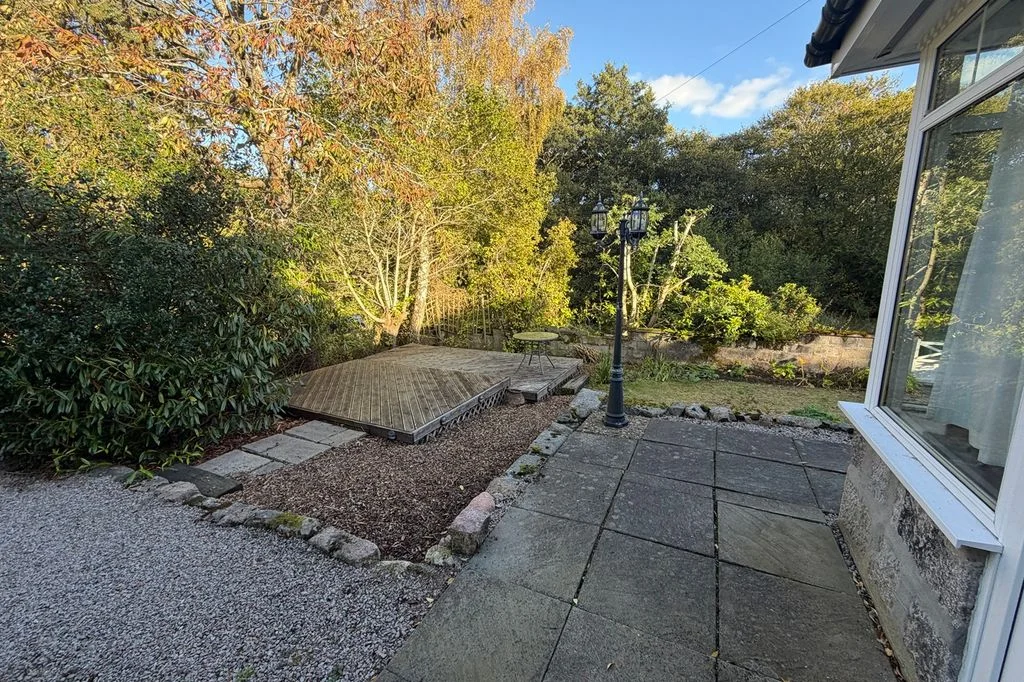
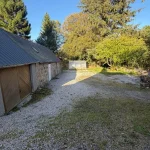
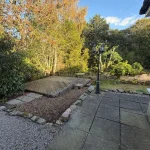
Garden grounds and a single garage.
The workshop area to the right of the garage is not included within the let.
Parking Arrangements
Off-street parking available
Other Information
Heating Type â Oil Central Heating
Double Glazing â Yes
Water â Private supply
Drainage â Septic tank
Directions
If travelling from Aberdeen, continue past Tillyfourie on the A944. After a short time, turn left signposted Tough & Touch Church. Continue through Tough and pass the school on your right. Turn left, signposted Craigievar. Continue along the road, over a small bridge and up the hill.
Garden cottage is located on the right with a For Lease Poser in the window
WhatThreeWords
detonated.boardroom.lamplight
To find out what Broadband Services are available in the area, please use the link below;
https://checker.ofcom.org.uk/en-gb/broadband-coverage
To find out what Mobile Phone Services are available in the area, please use the link below;
https://checker.ofcom.org.uk/en-gb/broadband-coverage
Additional Information
Landlord Registration Number â 431750/110/14351 & 431691/110/05221
Agent Registration Number - LARN1805006
EPC â BAND E
Council tax â BAND E
Deposit â Equivalent of one month's rent
Availability â ASAP
Additional costs - Council tax, Utilities, Broadband & TV Subscriptions, Contents Insurance.
Material information
We are not aware of any building safety issues, restrictions, rights or easements in connection with this property.
We are not aware of any planning proposals /applications in this area. More information on these can be found using the links below for the specific area;
https://www.aberdeencity.gov.uk/services/planning-and-building-standards/planning-applications
https://www.aberdeenshire.gov.uk/planning/planning-applications/
http://www.moray.gov.uk/moray_section/section_88557.html
We are not aware of any flood or erosion risks connected with this property.
More information on flood risks can be found here;
https://map.sepa.org.uk/floodmaps/FloodRisk/PostCode
More information on coastal erosion can be found here;
https://environment.data.gov.uk/shoreline-planning/coastal-erosion
Disclaimer
If there are any elements of the property description you wish to discuss, or if you require further information, please do not hesitate to contact us, where we will be happy to assist.
While great care is being taken to ensure that property descriptions are correct, we rely heavily on the information being provided to us by our landlord client, and therefore, we cannot accept any liability for any possible discrepancies.
Prior to any possible tenancy commencing, credit & reference checks will be required to be conducted.
Location
Key Features
- Three Bedroom Detached Property
- Impressive Kitchen area
- Oil Central Heating
- Gas Cooking (LPJ)
- Unfurnished
- Garage
- EPC - Rating E
- Council Tax - Band E