Full Details
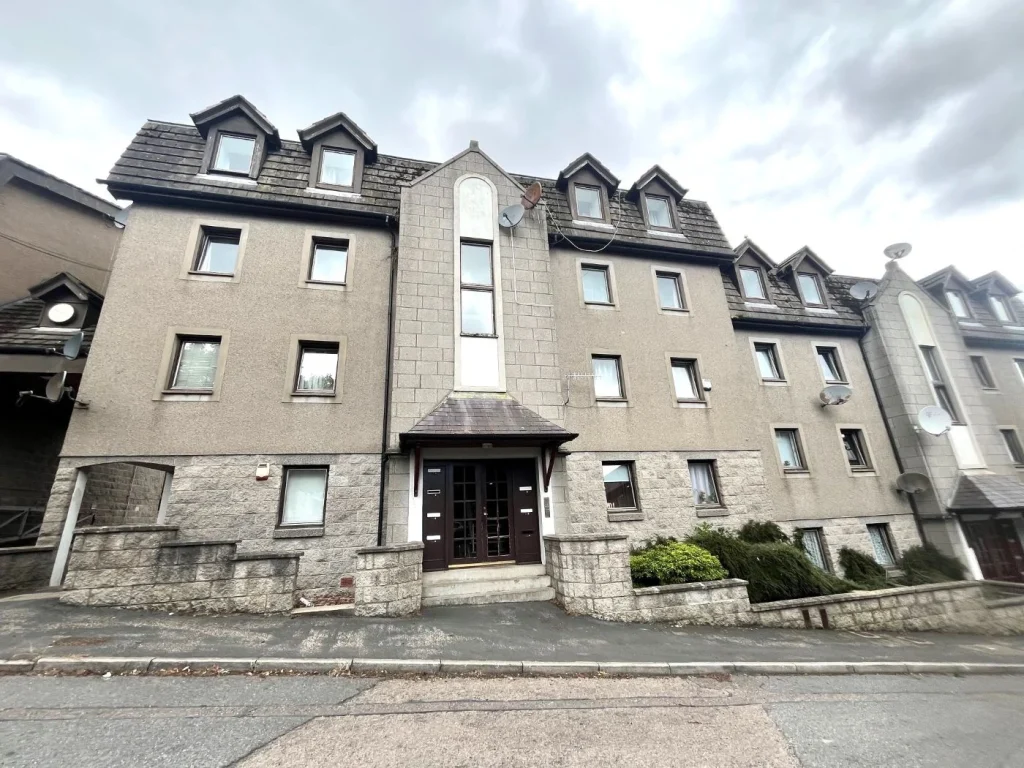
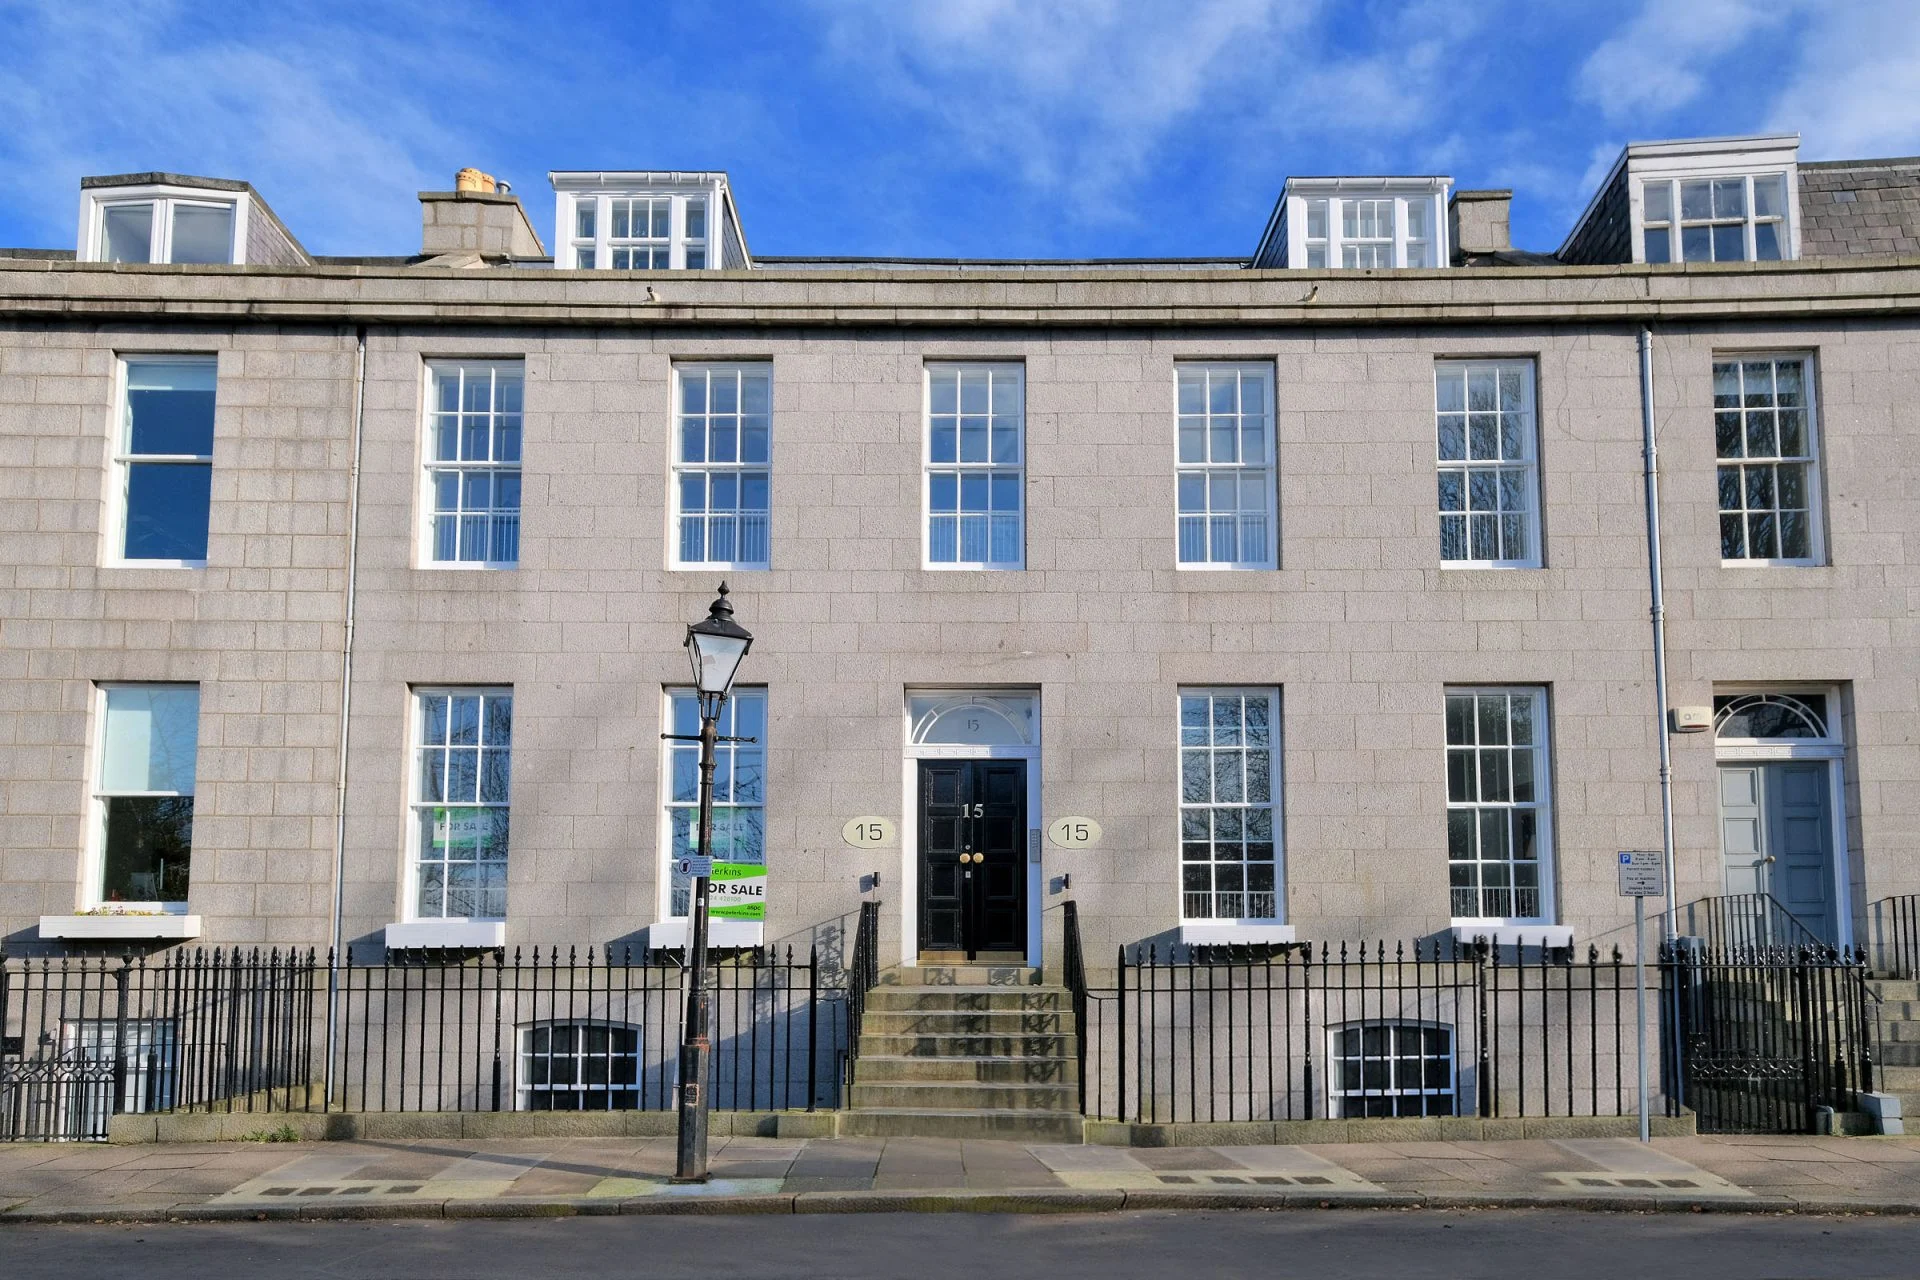
We are delighted to offer for lease this fabulous two bedroom penthouse apartment, forming the whole of the top floor of a traditional granite building in a lovely location overlooking Bon-Accord Terrace Gardens. Presented in modern stylish condition the property features large imposing sash and case windows complimented by quality fixtures and fittings with oak flooring in the living area and ceramic floor tiles in the shower room and en suite. The apartment forms part of a refurbished building and is available for lease on an unfurnished basis.
Location: Bon-Accord Crescent is a prestigious street comprising of category âBâ listed buildings dating back to circa 1848 and located a few minutes walking distance of Union Street within Aberdeenâs vibrant City Centre and is ideally placed to benefit from the numerous amenities on offer close by. These include a range of shopping facilities, restaurants, wine bars, leisure and recreational activities with private health club at hand, cultural pursuits with His Majestyâs theatre, Music Hall and Art Gallery all within easy reach. The South Westerly aspect of the building encompasses views over the Bon Accord Terrace Gardens which are located directly opposite the property. The bus and railway stations are also readily accessible ensuring excellent transport links beyond the City. Educational facilities are also well catered for with Primary and Secondary schools within easy walking distance.
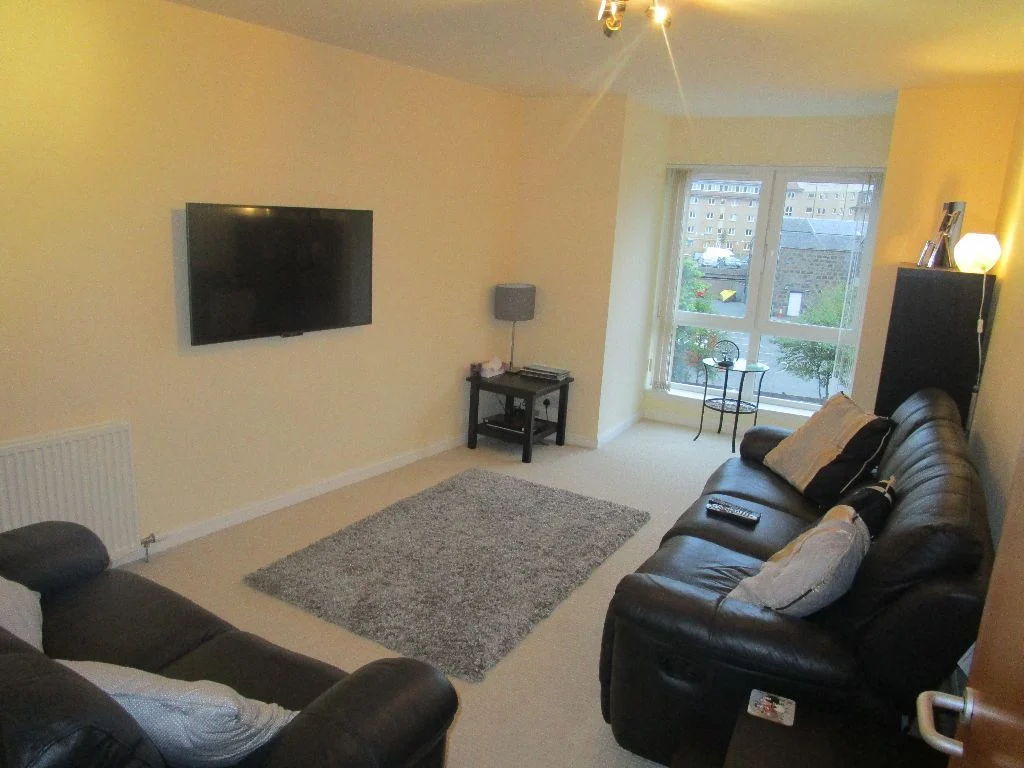
The accommodation comprises of: Welcoming entrance hallway; open plan lounge with dining area space, fully fitted modern kitchen with a ceramic hob; built-in oven and integrated fridge, freezer, washing machine and dishwasher; master bedroom with built-in mirrored wardrobes and stylish en-suite shower room; further spacious double bedroom with built-in wardrobe; contemporary bathroom with over bath shower and hand held shower fitting.
Outside there is a bike/storage area exclusive to the property and a shared courtyard area at the rear of the building. Residentsâ can apply for a parking permit from Aberdeen City Council.
Heating is provided by a âAâ rated gas central heating system and the windows are original refurbished single sash and case windows with internal secondary glazing. Further benefits include a security door entry system.
Early viewing is highly recommended to fully appreciate the accommodation on offer!
Approximate Room Sizes
Open plan living room and kitchen: 9.26m x 4.48m (30'4" x 14'8") widening to 6.24m (20'5") approx.
Master bedroom: 5.25m x 3.97m (17'2" x 13') approx.
Bedroom 2: 3.50m x 3.43m (11'5" x 11'3") approx.
Other Information
Heating Type â Gas Central Heating
Double Glazing
Mains Water
Mains Drainage
To find out what Broadband Services are available in the area, please use the link below;
https://checker.ofcom.org.uk/en-gb/broadband-coverage
To find out what Mobile Phone Services are available in the area, please use the link below;
https://checker.ofcom.org.uk/en-gb/broadband-coverage
Additional Information
Landlord Registration Number â 1384143/100/12032
Agent Registration Number - LARN1805006
EPC â BAND B
Council tax â BAND D
Deposit â Equivalent of one monthâs rent
Availability â By Arrangement
Additional costs - Council tax, Utilities, Broadband & TV Subscriptions, Contents Insurance.
Material information
We are not aware of any building safety issues, restrictions, rights or easements in connection with this property.
We are not aware of any planning proposals /applications in this area. More information on these can be found using the links below for the specific area;
https://www.aberdeencity.gov.uk/services/planning-and-building-standards/planning-applications
https://www.aberdeenshire.gov.uk/planning/planning-applications/
http://www.moray.gov.uk/moray_section/section_88557.html
We are not aware of any flood or erosion risks connected with this property.
More information on flood risks can be found here;
https://map.sepa.org.uk/floodmaps/FloodRisk/PostCode
More information on coastal erosion can be found here;
https://environment.data.gov.uk/shoreline-planning/coastal-erosion
Disclaimer
If there are any elements of the property description you wish to discuss, or if you require further information, please do not hesitate to contact us, where we will be happy to assist.
While great care is being taken to ensure that property descriptions are correct, we rely heavily on the information being provided to us by our landlord client, and therefore, we cannot accept any liability for any possible discrepancies.
Prior to any possible tenancy commencing, credit & reference checks will be required to be conducted. In some circumstances, a guarantor may also be required. All applications are subject to the landlord's approval prior to proceeding.
Location
Key Features
- Executive Penthouse Apartment
- Unfurnished
- Lounge/Kitchen on Open Plan
- Master Bedroom with En-Suite Shower Room
- Further Double Bedroom
- Bathroom with Over Bath Shower
- Gas Central Heating
- On Street Permit Parking