Full Details
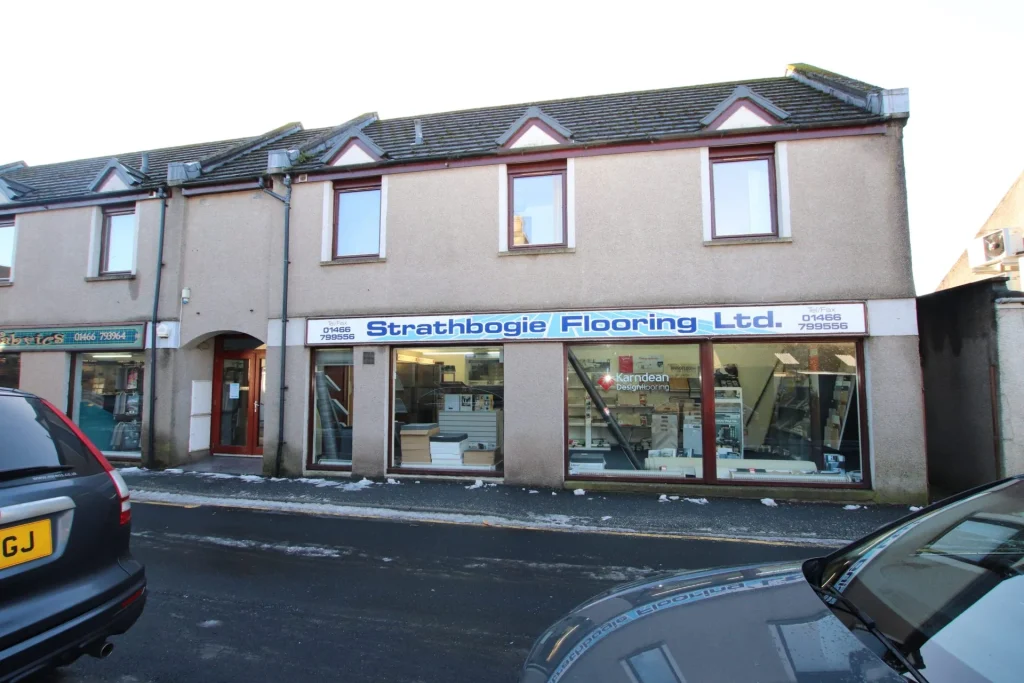
We are delighted to offer for lease this deceptively spacious, two bedroomed maisonette; located in the heart of the town of Huntly within easy walking distance all local amenities. The accommodation is set over two floors and is well maintained throughout. Enjoying the modern comforts of double glazing, gas central heating property is offered for lease on an part furnished basis.
The accommodation comprises;
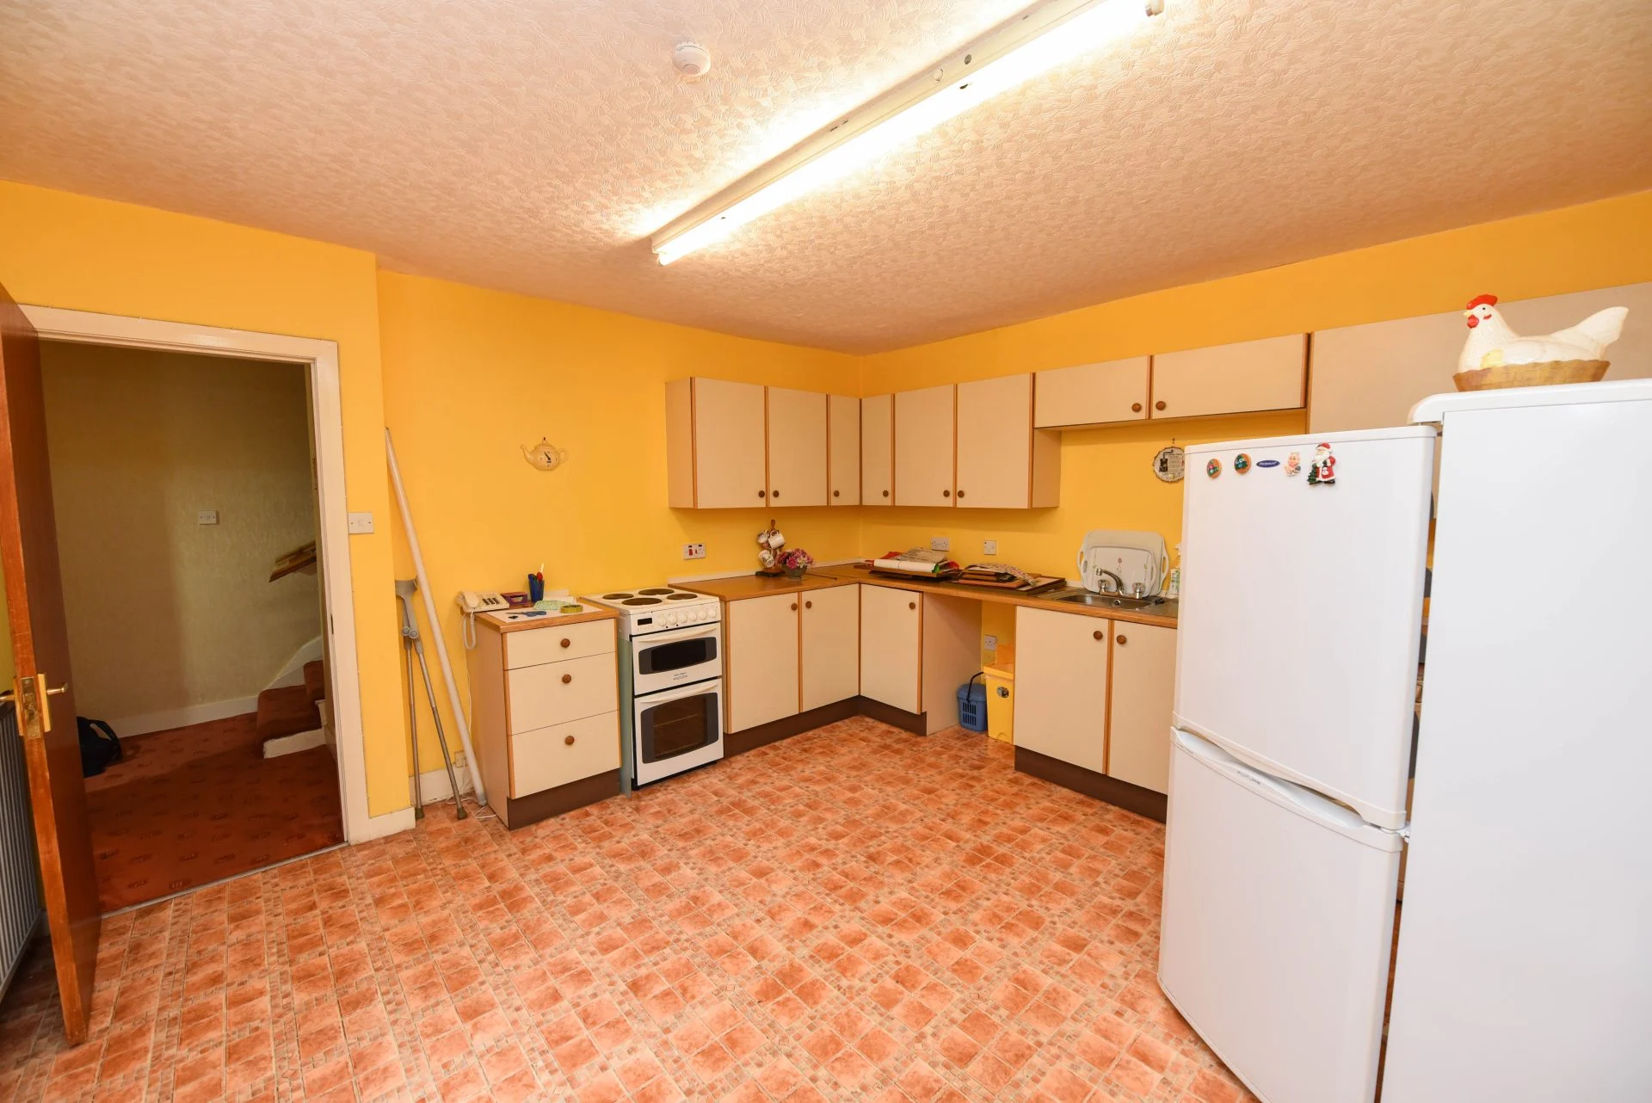
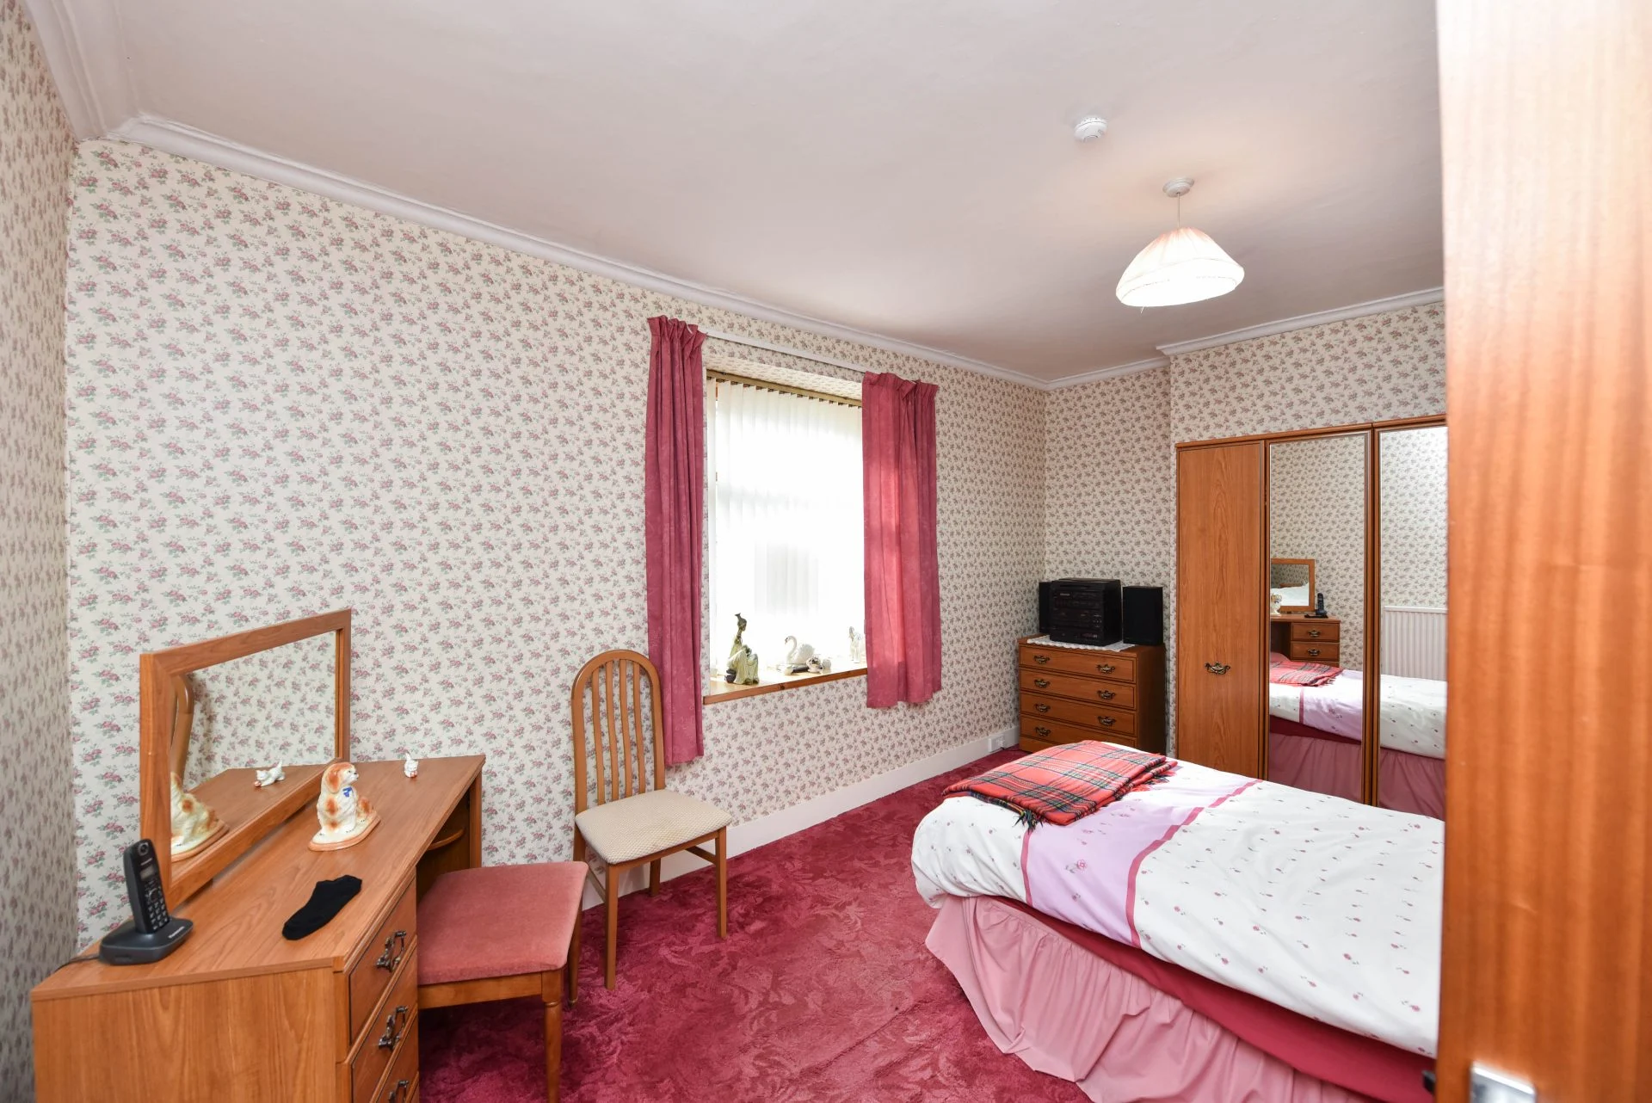
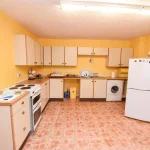
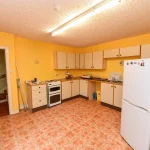
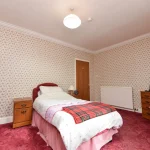
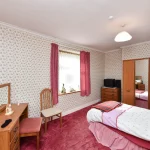
There is a ground level external door leading to the attractively presented entrance hallway, providing access to a carpeted staircase which leads to the first floor landing. From the front hall, there is access into the spacious dining kitchen. On the first floor, the landing provides access to two double bedrooms, the lounge, bathroom and store room.
Approximate Room Sizes
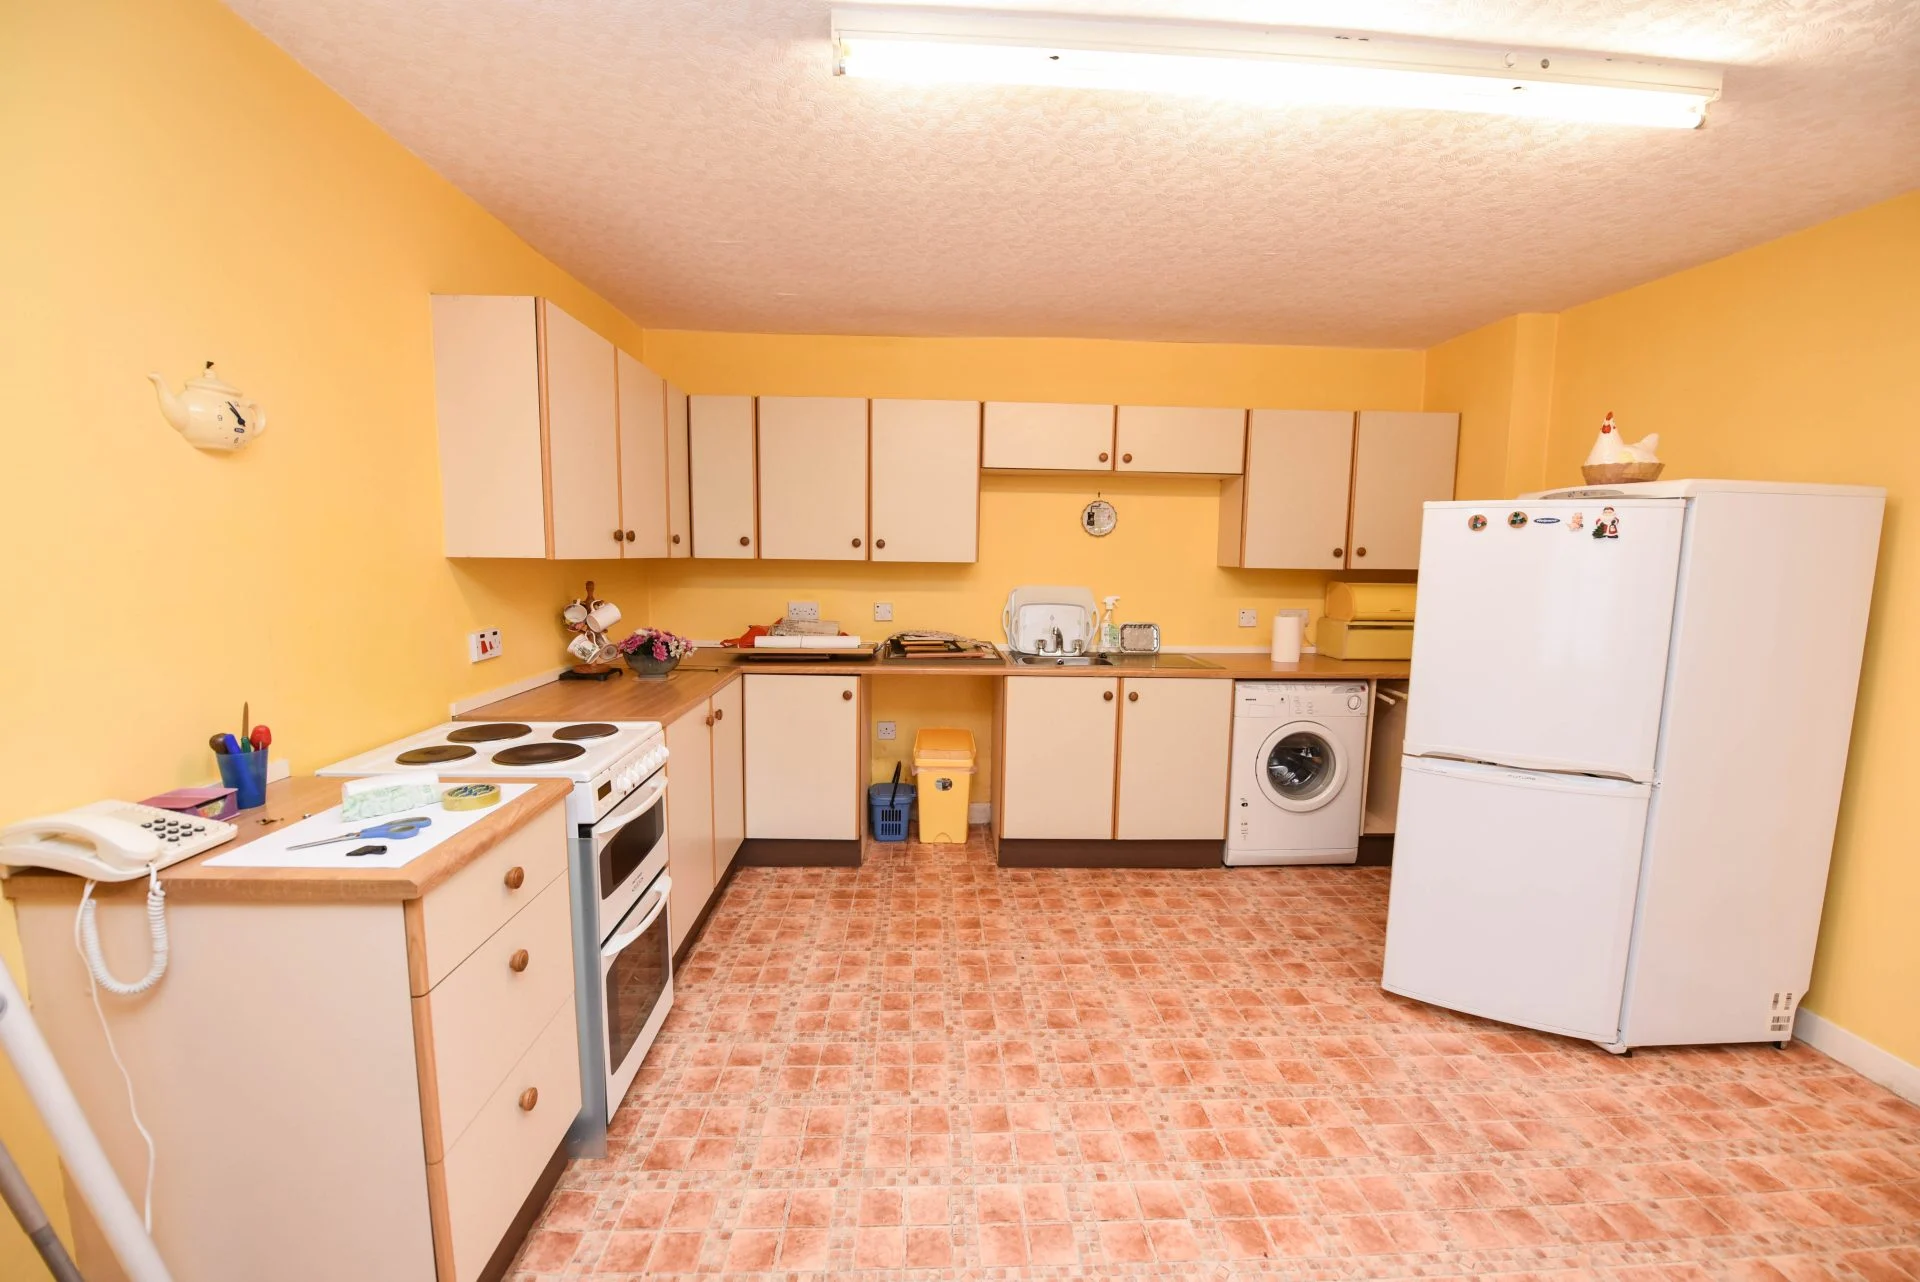
Kitchen: 4.39m x 4.04m (14â5ââ x 13â3ââ) approx
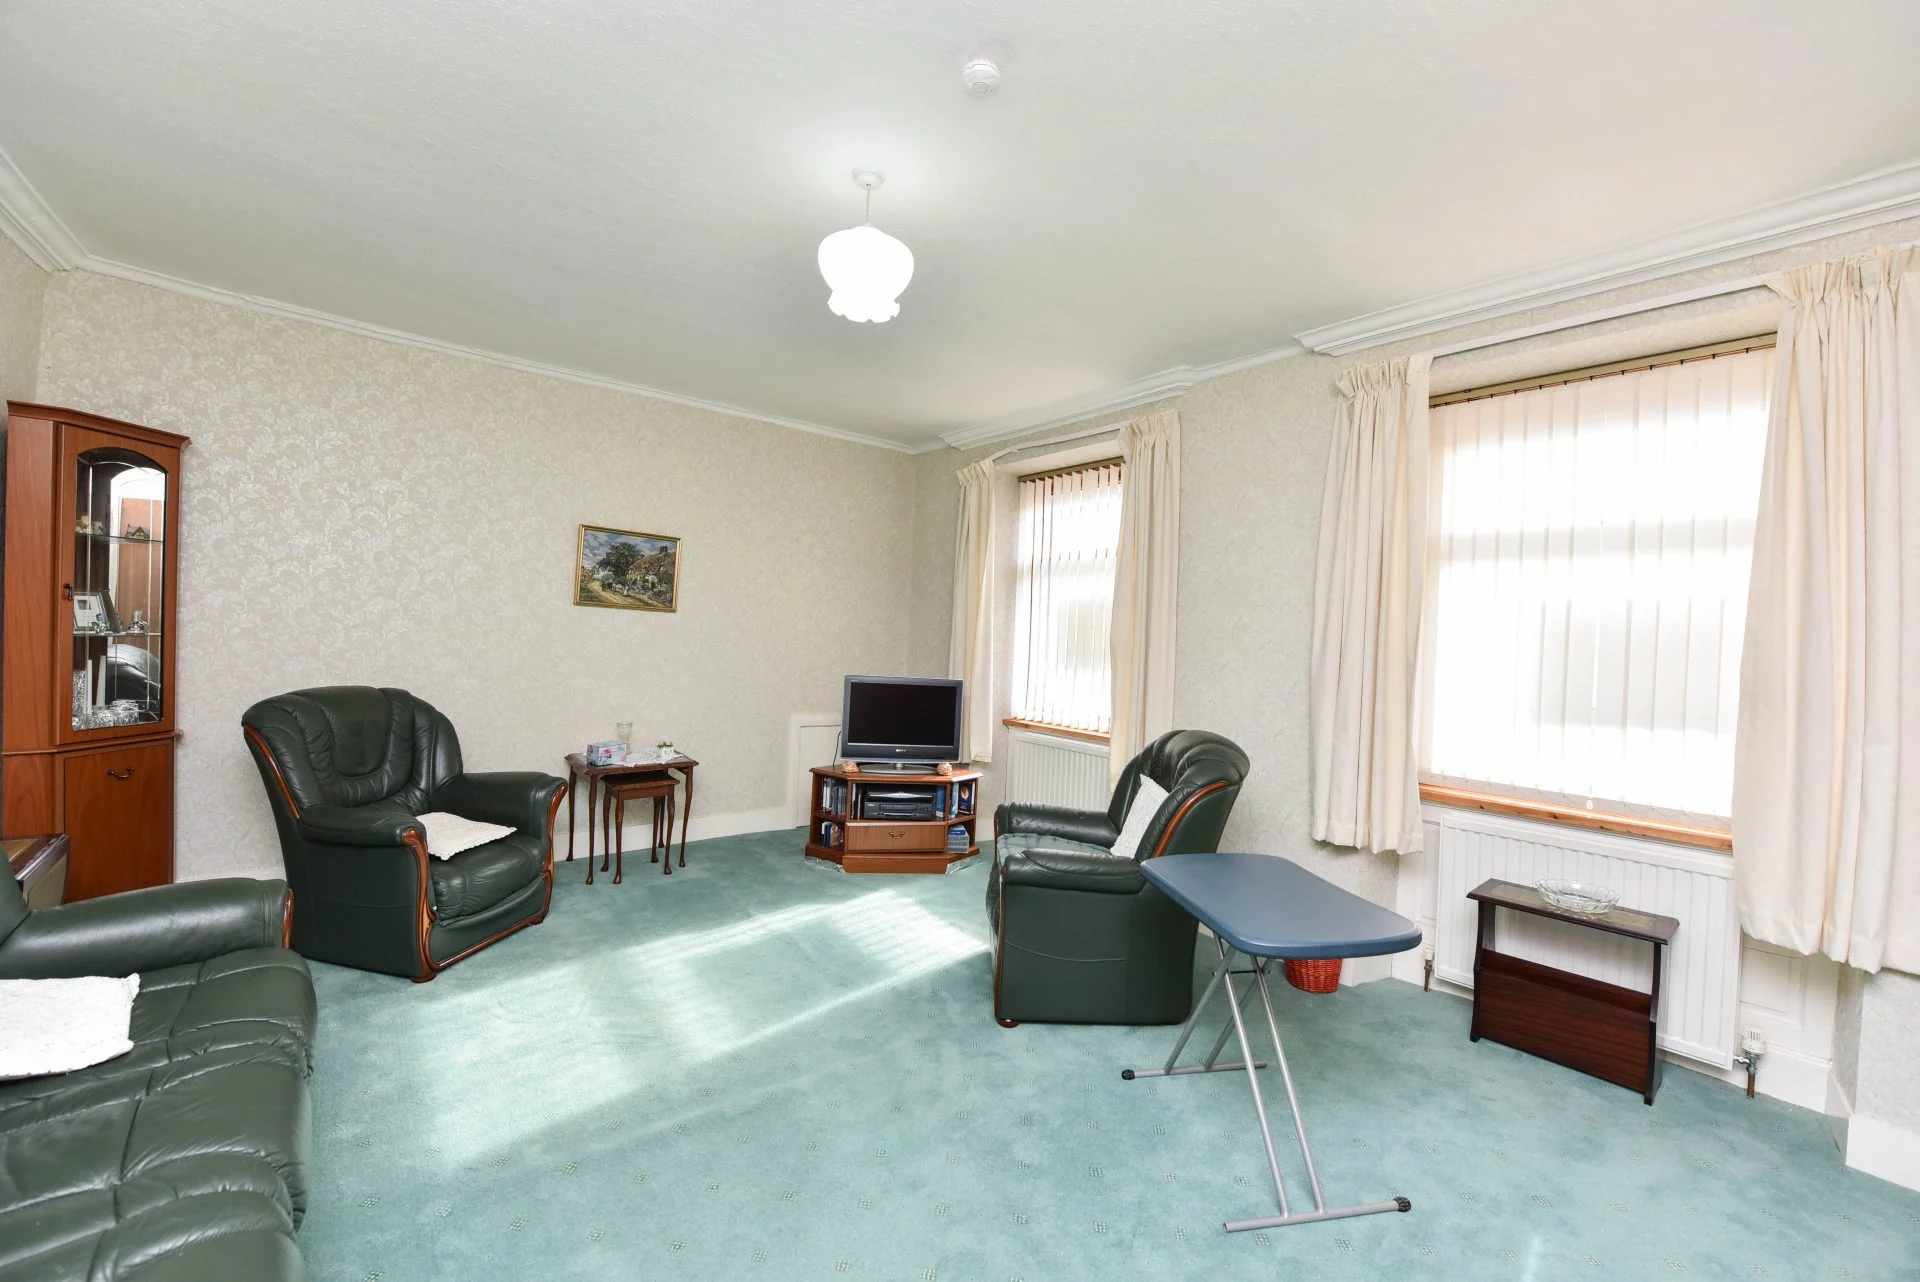
Living Room: 5.51m x 4.40m (16â9ââ x 14â5ââ) approx
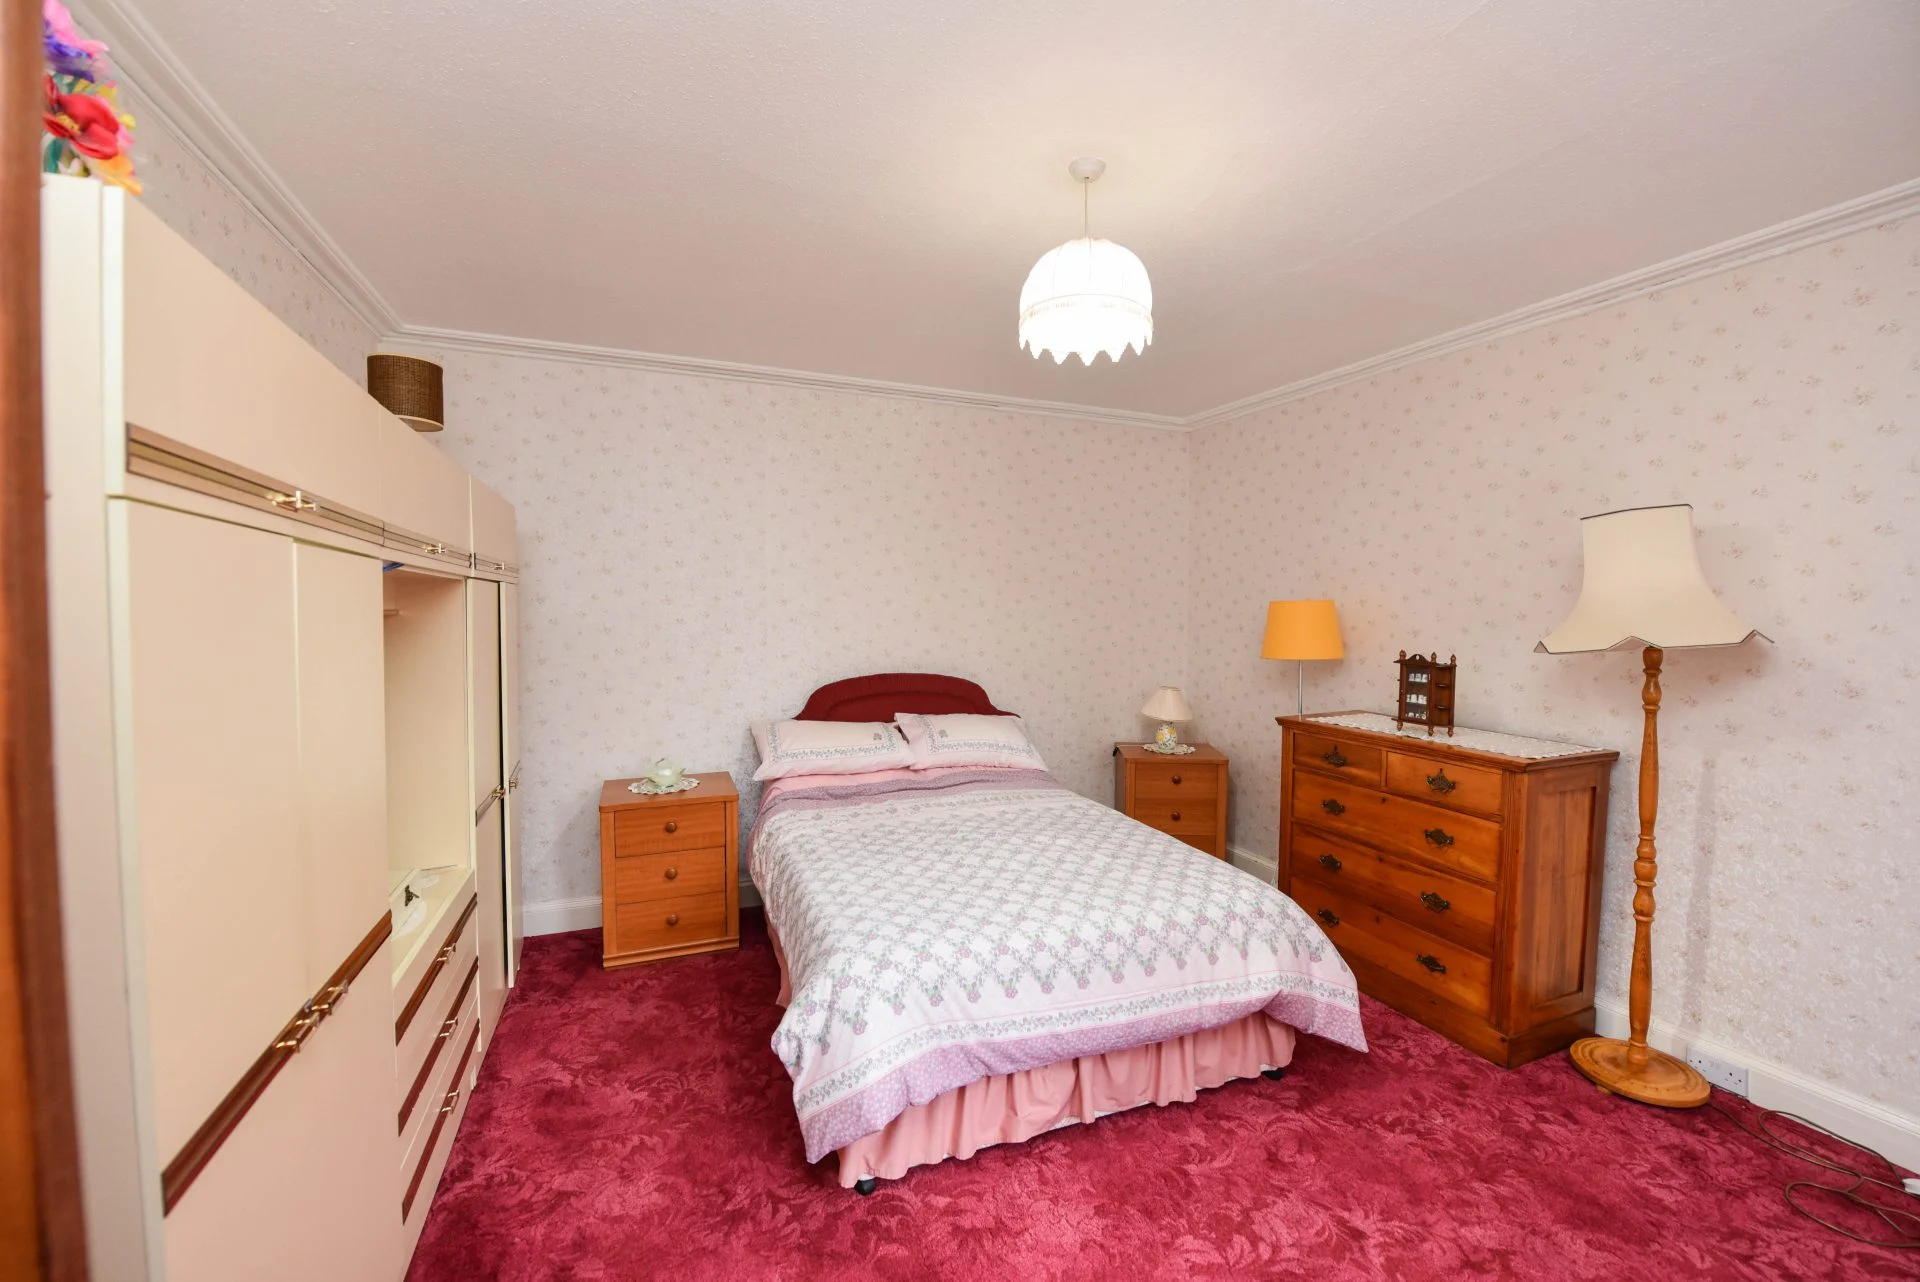
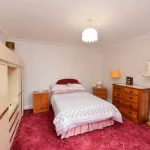
Bedroom 1: 4.52m x 4.12m (14â10ââ x 13â6ââ) approx
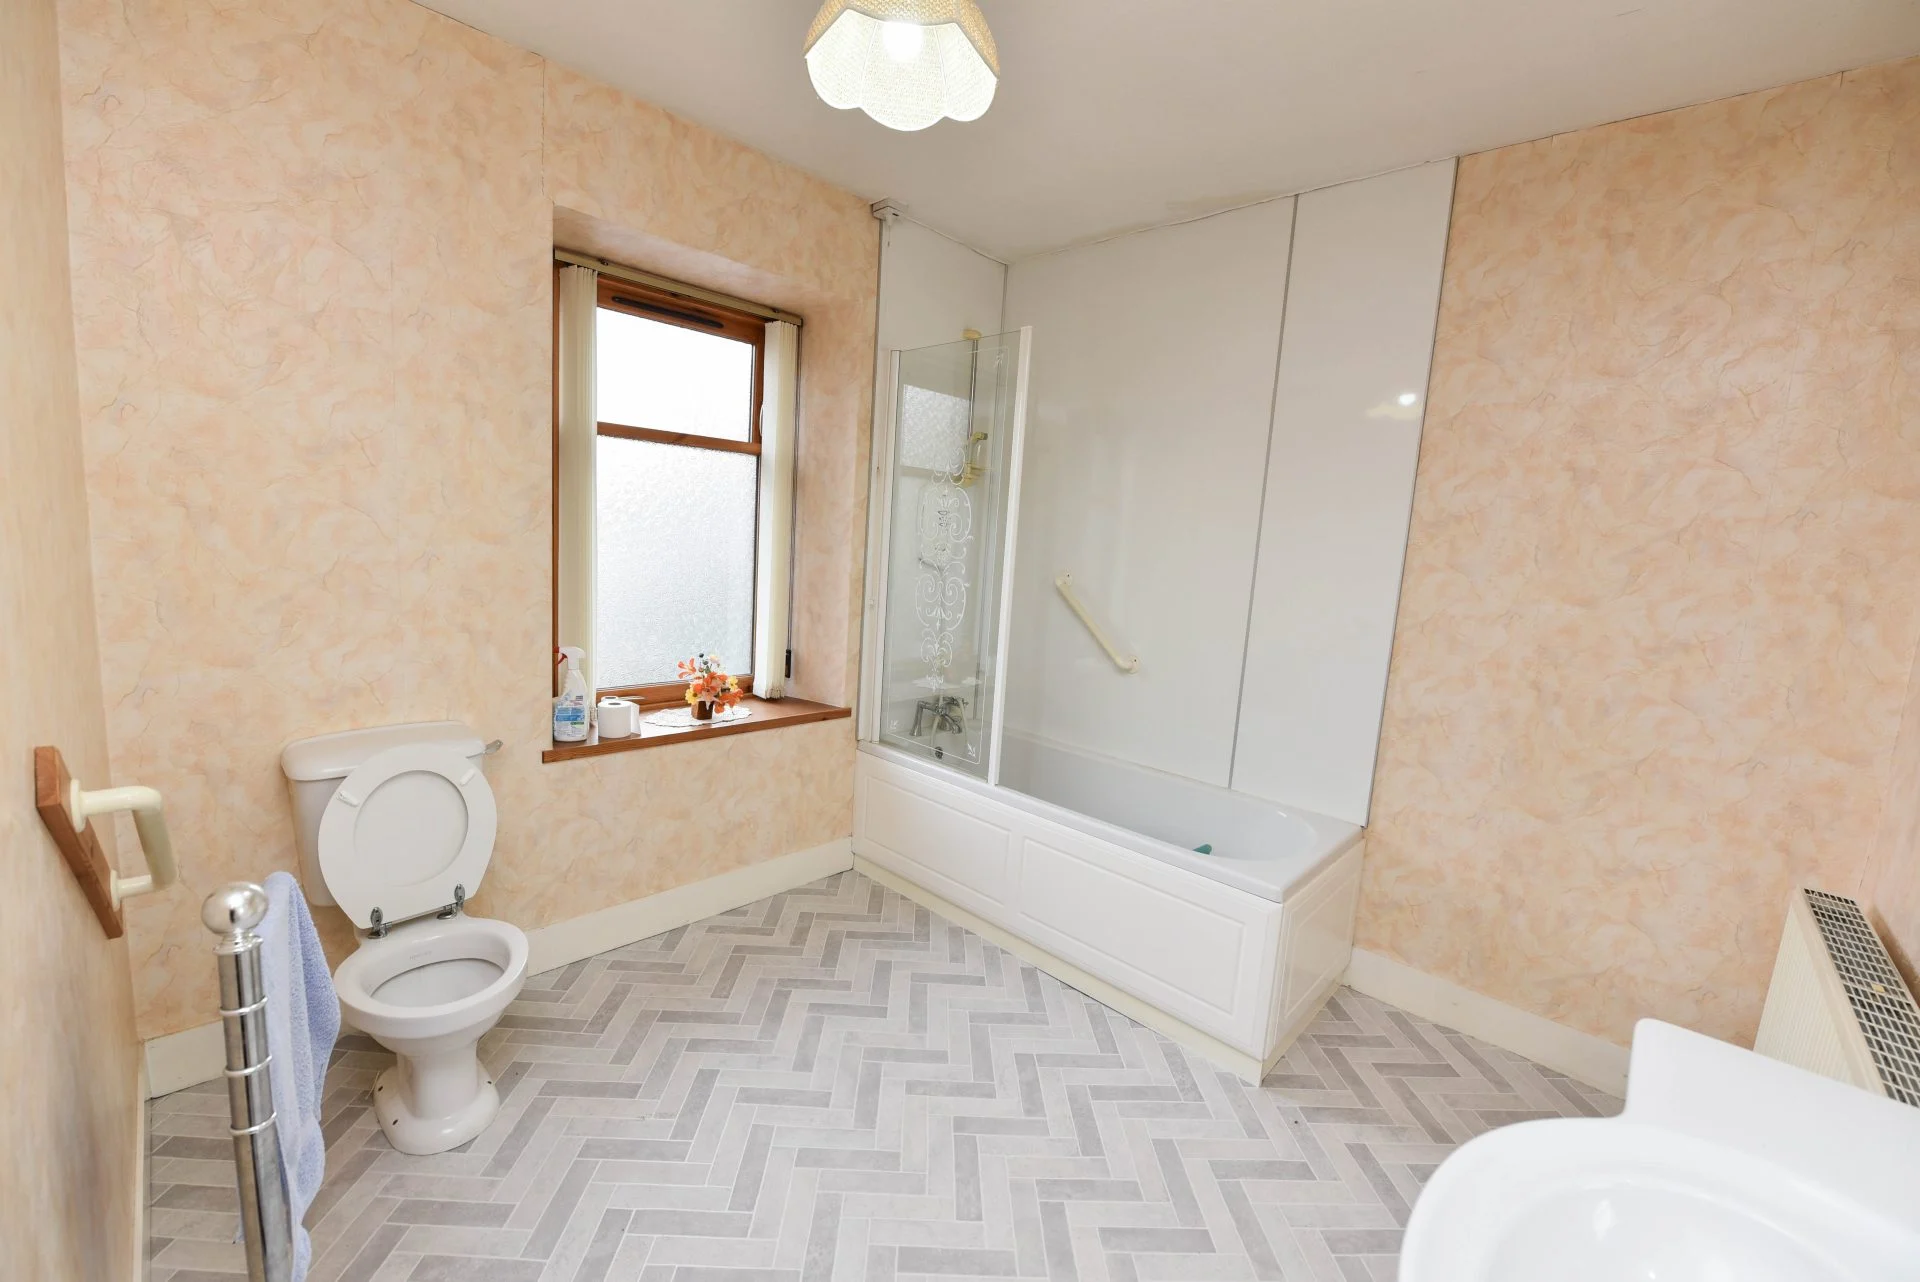
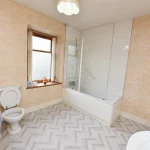
Bathroom: 3.75m x 2.93m (12â4ââ x 9â7ââ) approx
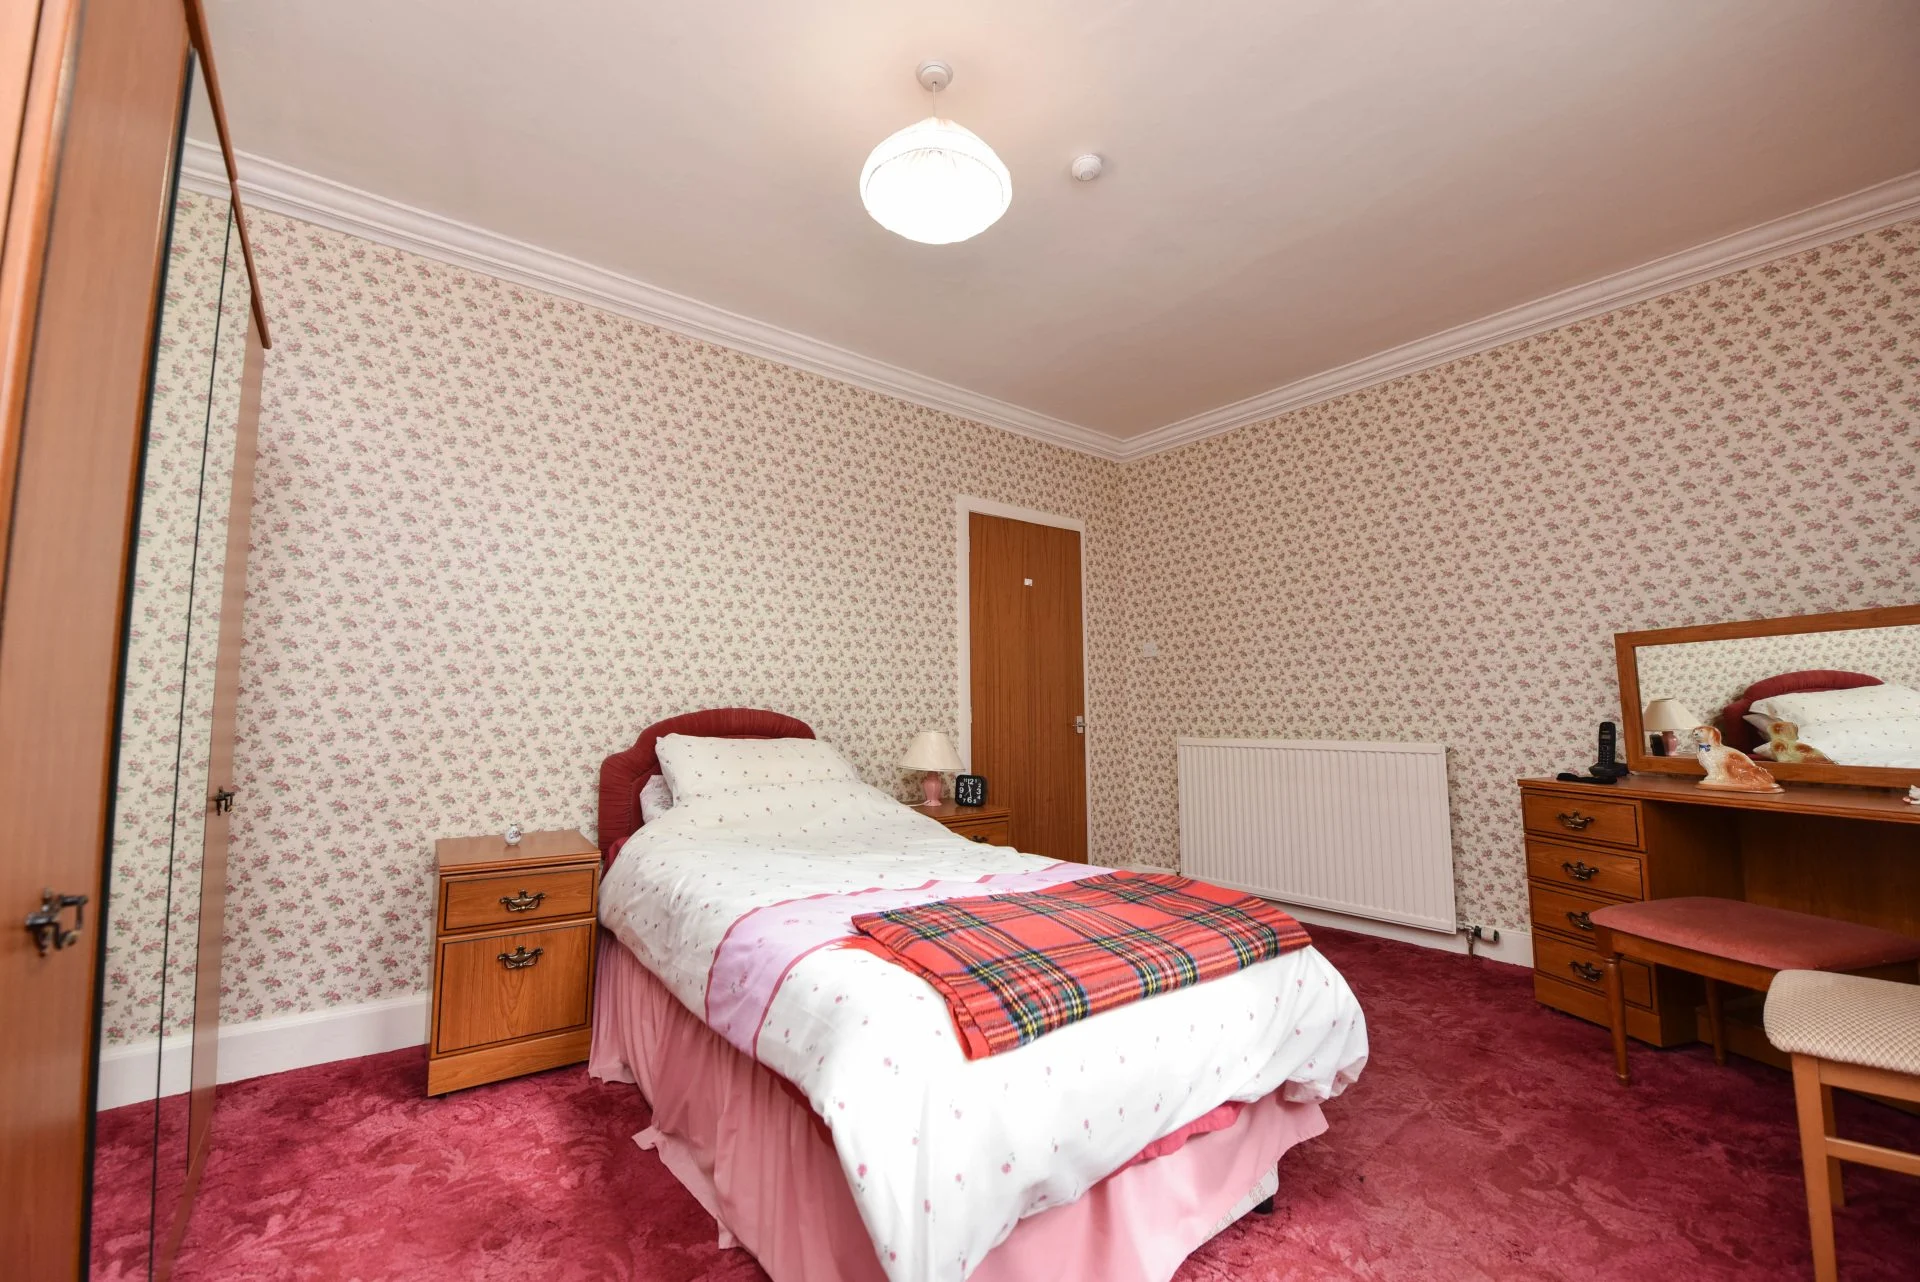
Bedroom 2: 4.71m x 3.23m (15â5ââ x 10â7ââ) approx
Store Room: 1.62m x 1.45m (5â4ââ x 4â9ââ) approx
Outside
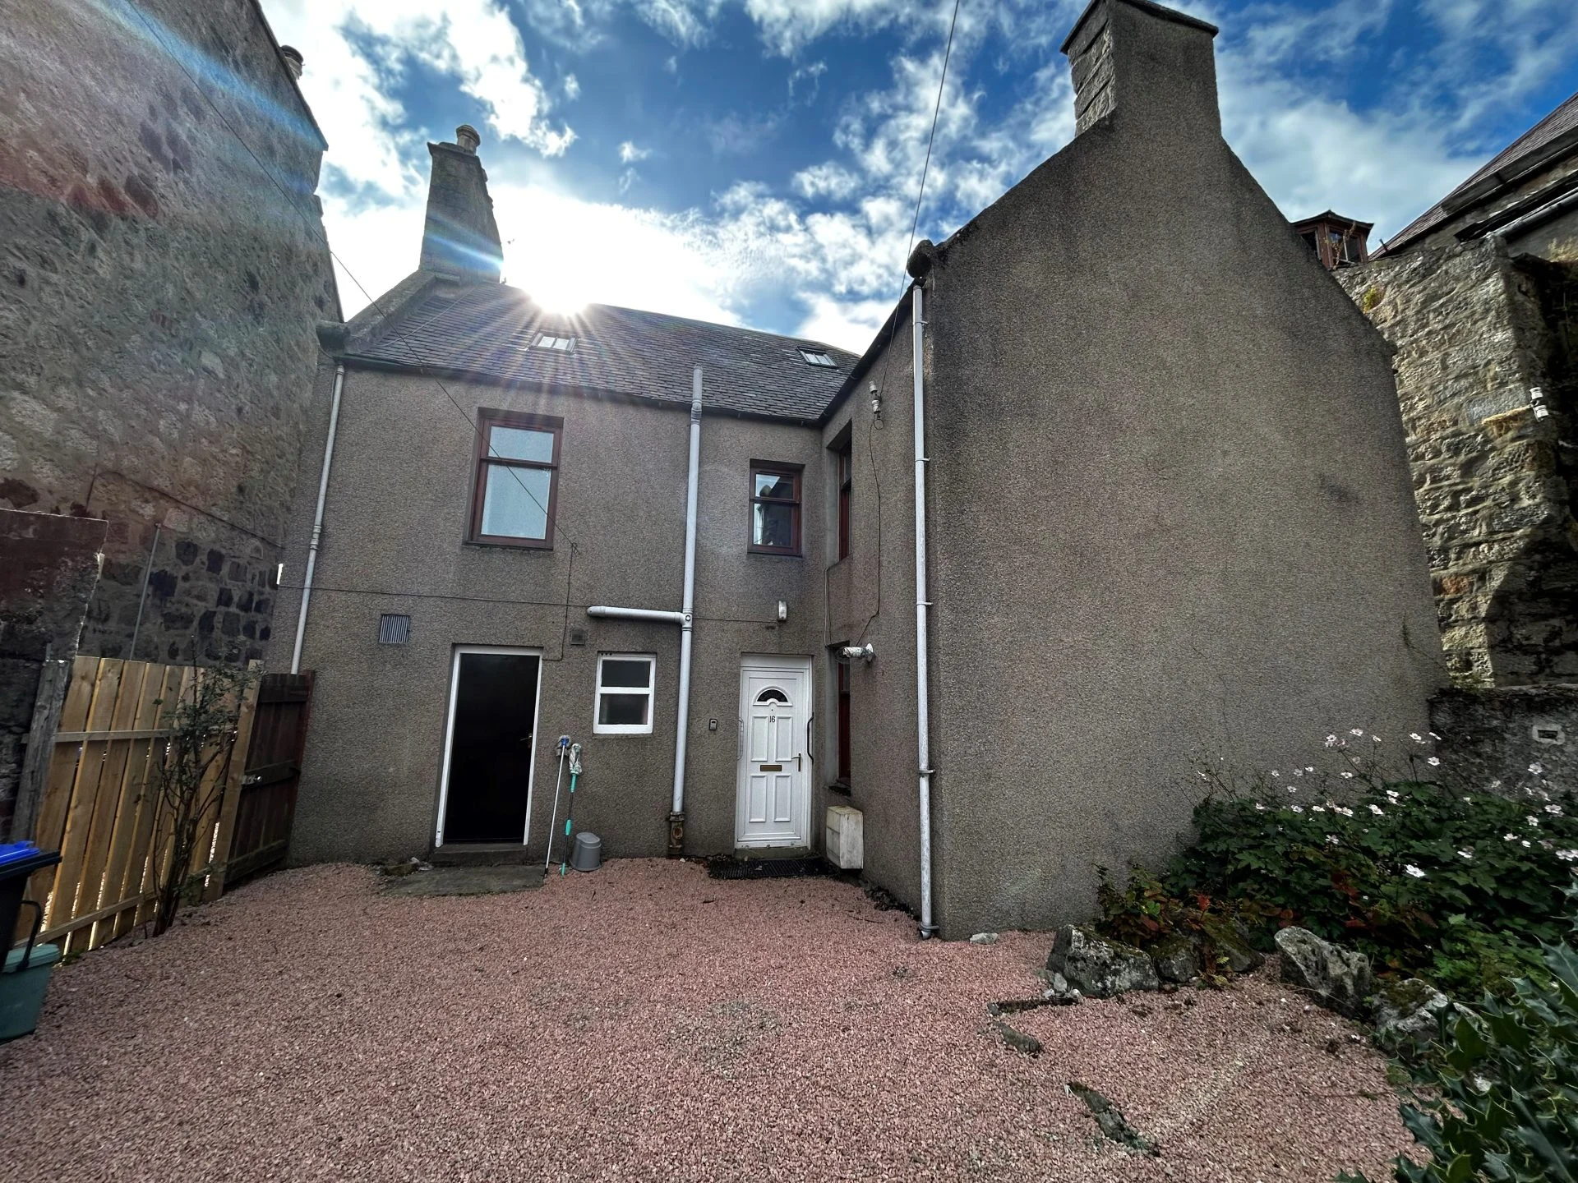
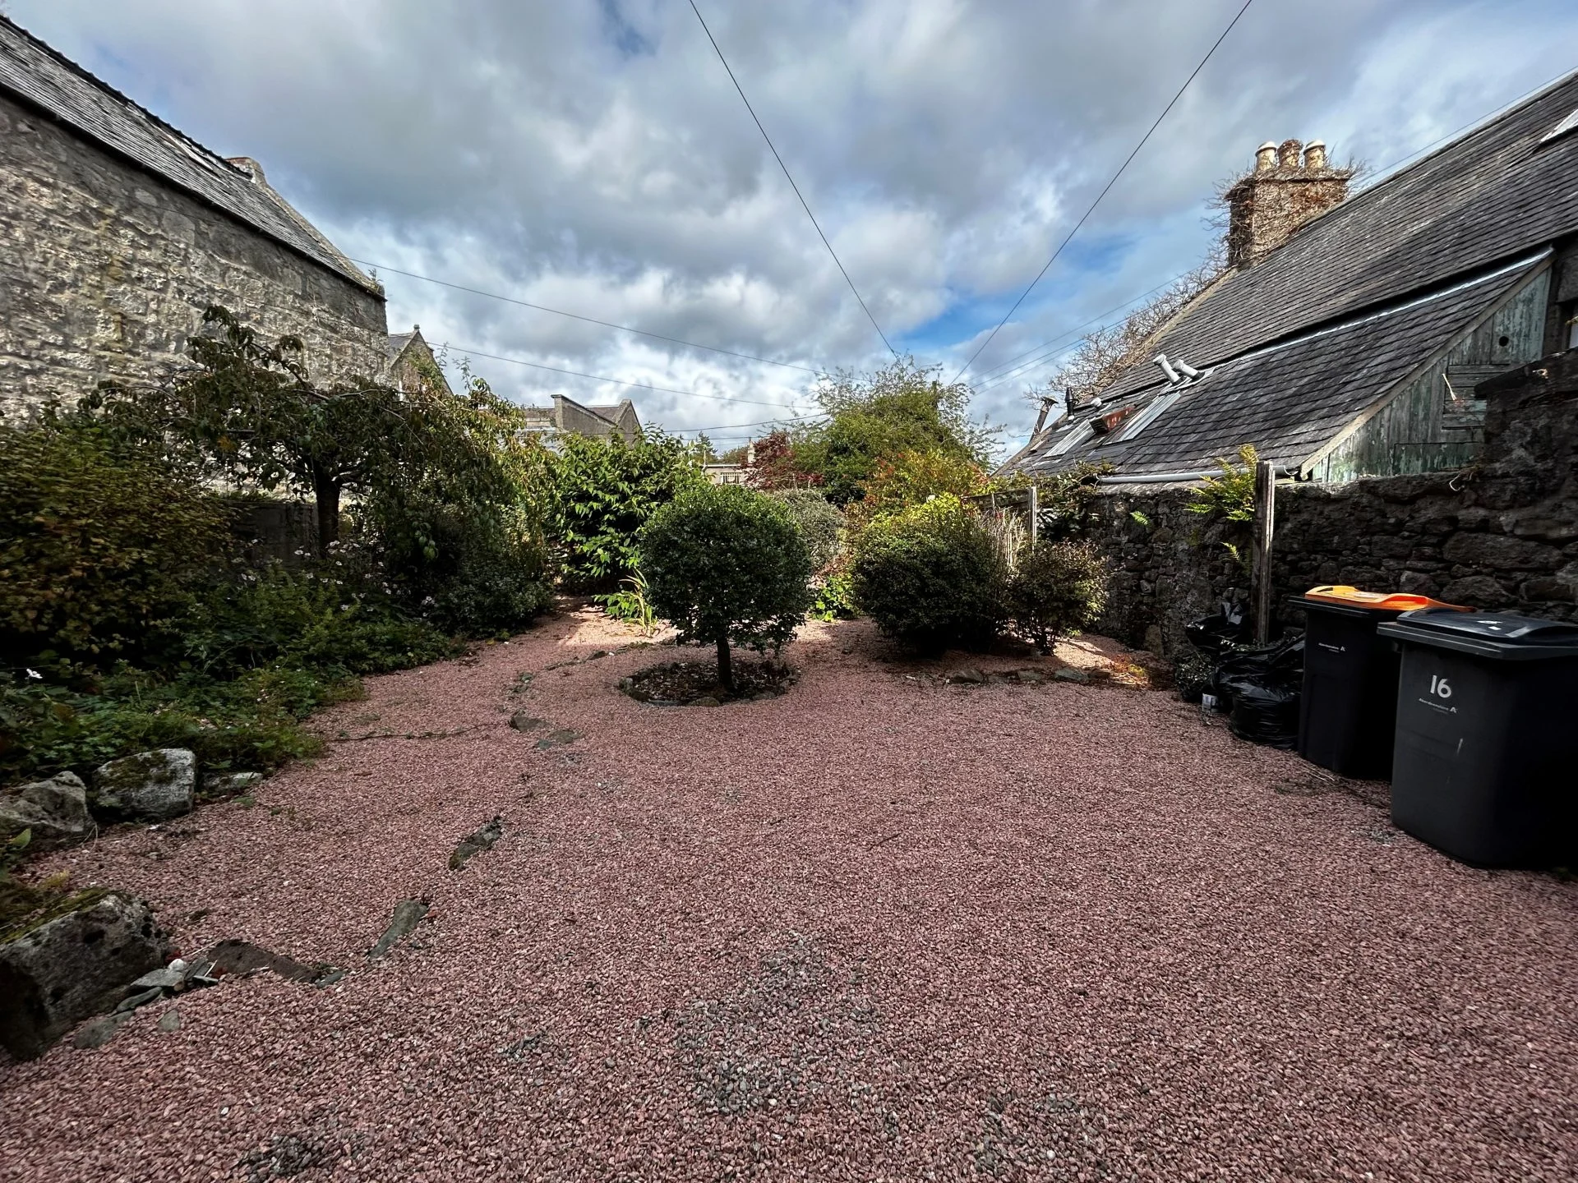
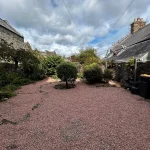
The property benefits from a fully enclosed easily maintainable garden laid in chipped stones with mature bushes and shrubs.
Other Information
Heating Type â Gas Central Heating
Double Glazing â Yes
Mains Water- Yes
Mains Drainage- Yes
To find out what Broadband Services are available in the area, please use the link below;
https://checker.ofcom.org.uk/en-gb/broadband-coverage
To find out what Mobile Phone Services are available in the area, please use the link below;
https://checker.ofcom.org.uk/en-gb/broadband-coverage
Additional Information
Loft is excluded from the let.
Landlord Registration Number â pending
Agent Registration Number - LARN1805006
EPC â D
Council Tax â C
Deposit â Equivalent of one monthâs rent
Availability â as agreed
Material information
We are not aware of any building safety issues, restrictions, rights or easements in connection with this property.
We are not aware of any planning proposals /applications in this area. More information on these can be found using the links below for the specific area;
https://www.aberdeencity.gov.uk/services/planning-and-building-standards/planning-applications
https://www.aberdeenshire.gov.uk/planning/planning-applications/
http://www.moray.gov.uk/moray_section/section_88557.html
We are not aware of any flood or erosion risks connected with this property.
More information on flood risks can be found here;
https://map.sepa.org.uk/floodmaps/FloodRisk/PostCode
More information on coastal erosion can be found here;
https://environment.data.gov.uk/shoreline-planning/coastal-erosion
Disclaimer
If there are any elements of the property description you wish to discuss, or if you require further information, please do not hesitate to contact us where we will be happy to assist.
While great care is being taken to ensure that property descriptions are correct, we rely heavily on the information being provided to us by our landlord client, and therefore, we cannot accept any liability for any possible discrepancies.
Location
Key Features
- Lounge
- Kitchen
- Two Bedrooms
- Bathroom
- Garden
- Gas Central Heating
- Council Tax Band C
- EPC Rating D