














Full Details
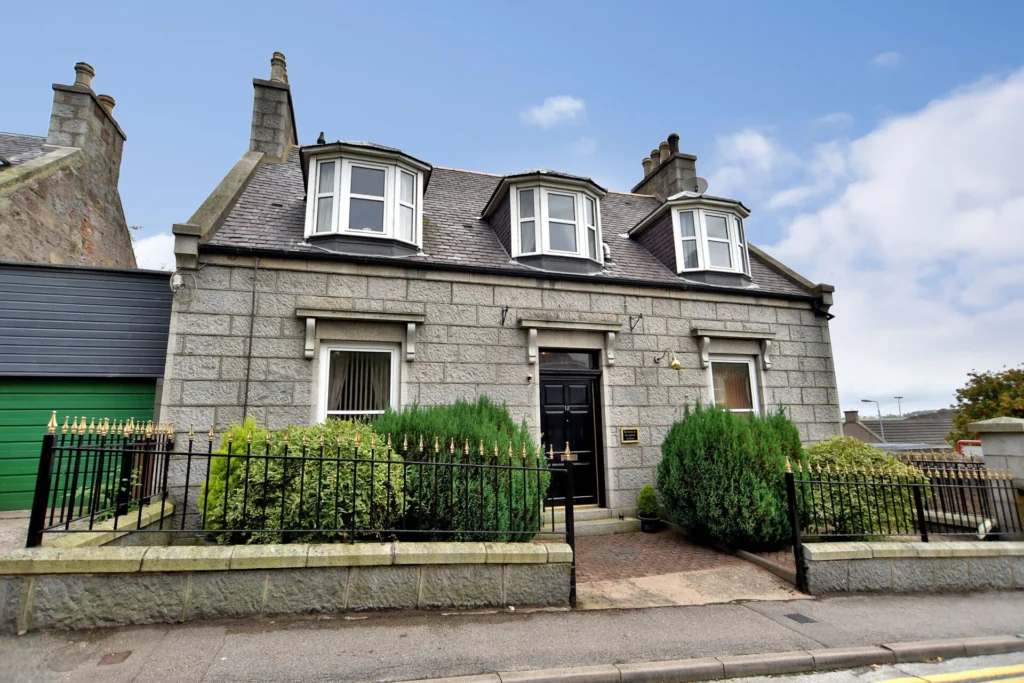
For lease is this modern, well-designed five-bedroom detached property in a desirable suburb of Aberdeen. This stunning property is well presented throughout with a host of features and is available on a furnished, part-furnished, or unfurnished basis by negotiation.
The accommodation comprises of:-
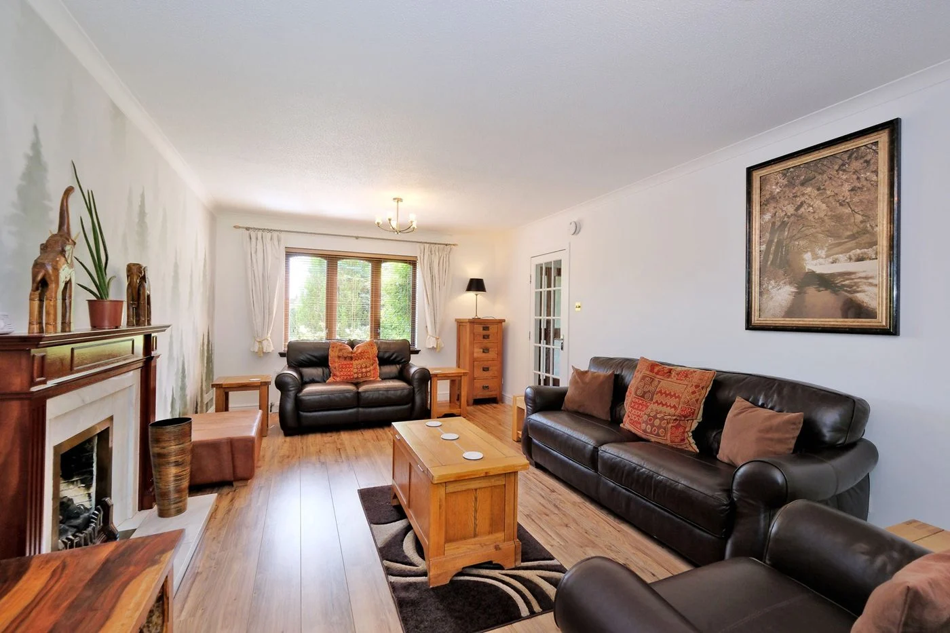
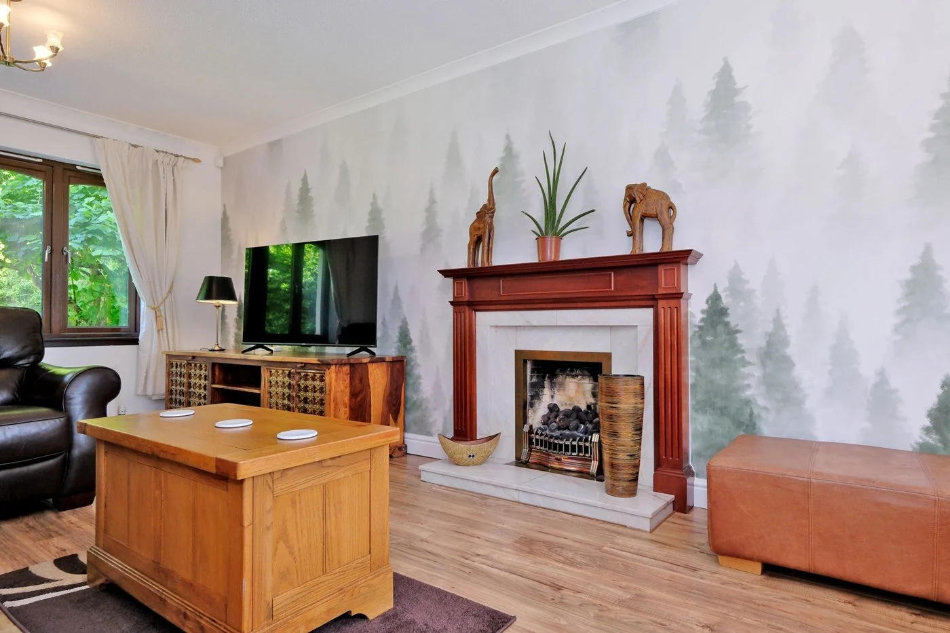
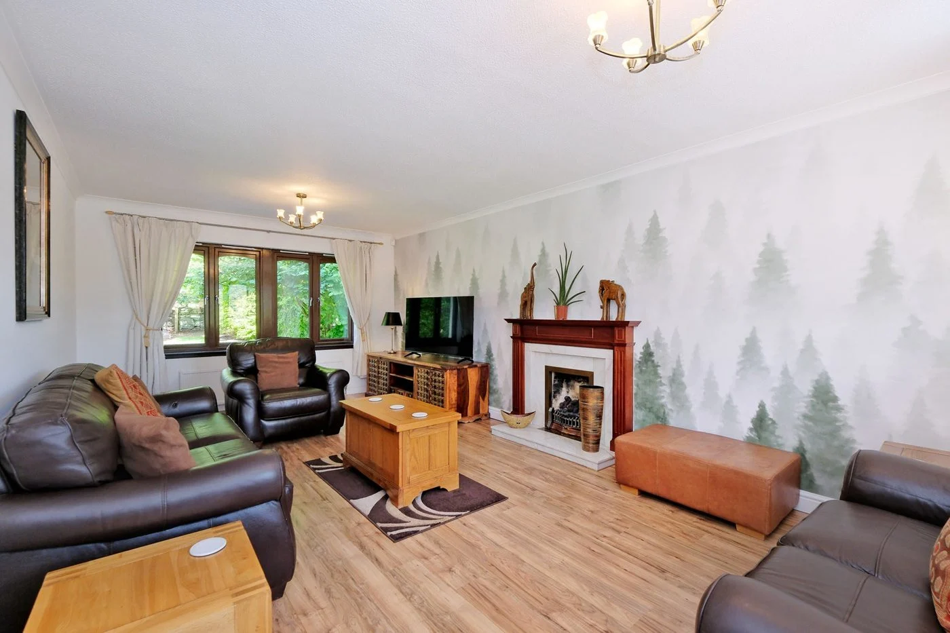
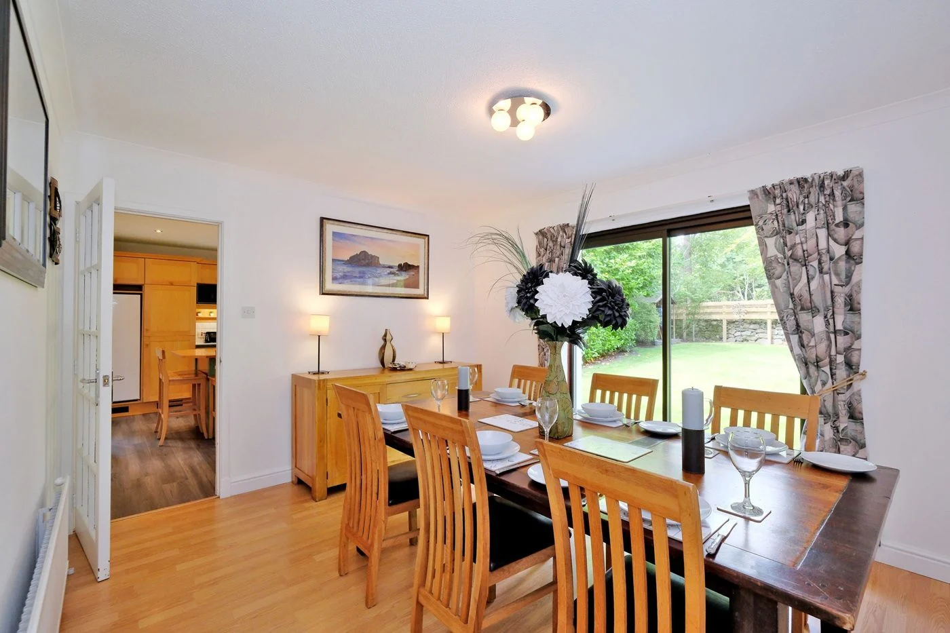
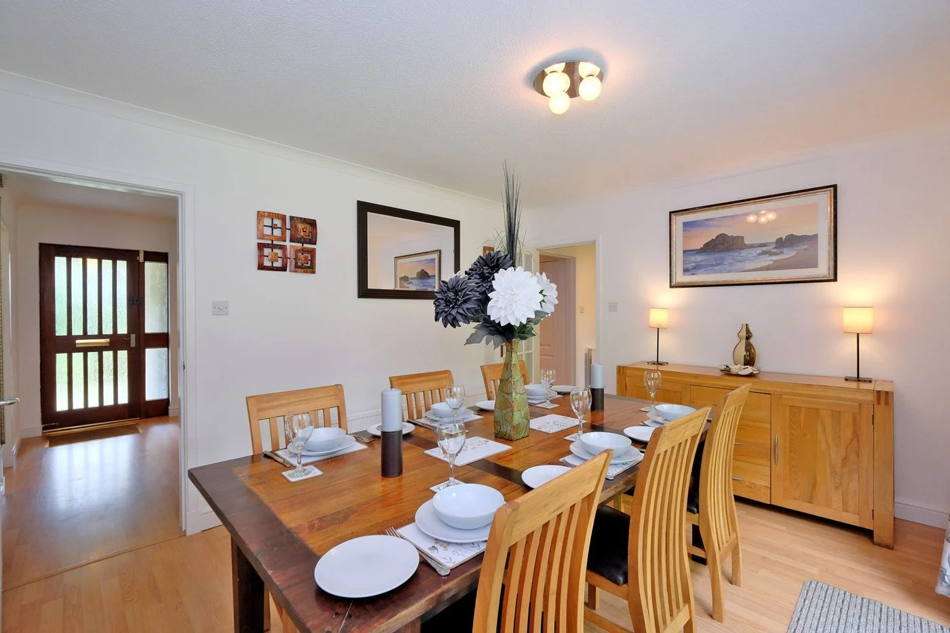
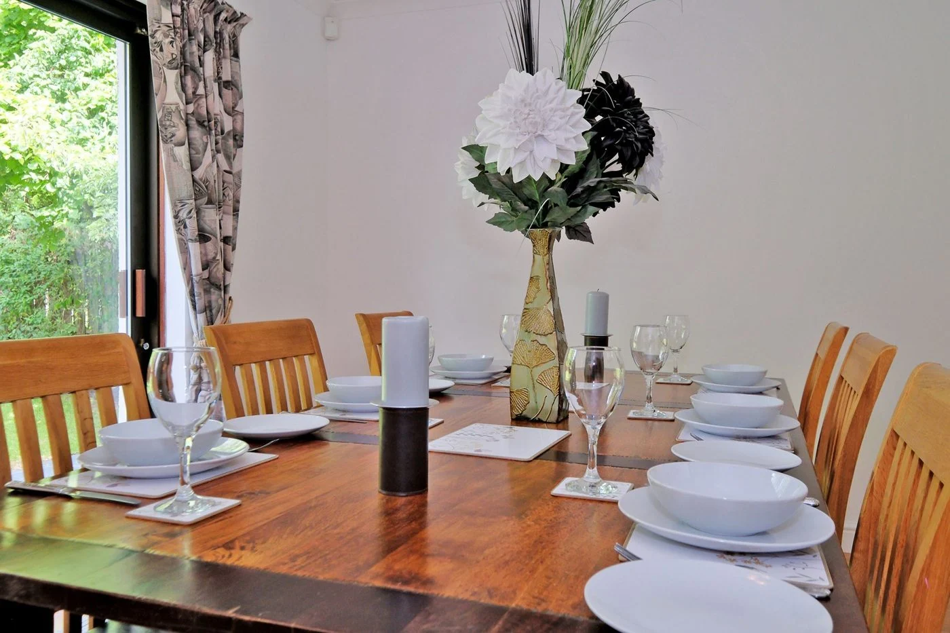
Entrance via the vestibule with fully fitted cloakroom; well positioned lounge spanning from the front of the property to the rear featuring a gas fire in marble setting and surround; dining room with patio doors leading to back garden; the well-proportioned kitchen is finished to a high standard in high quality maple wood with maple wood finish, enamel plated sinks, breakfast island with stools and storage unit; study/computer room; utility room matching the kitchen units with sink. The dining room is situated off the kitchen and provides access to the garden via the patio doors.
The staircase leads to the first floor landing which gives access to the following accommodation;
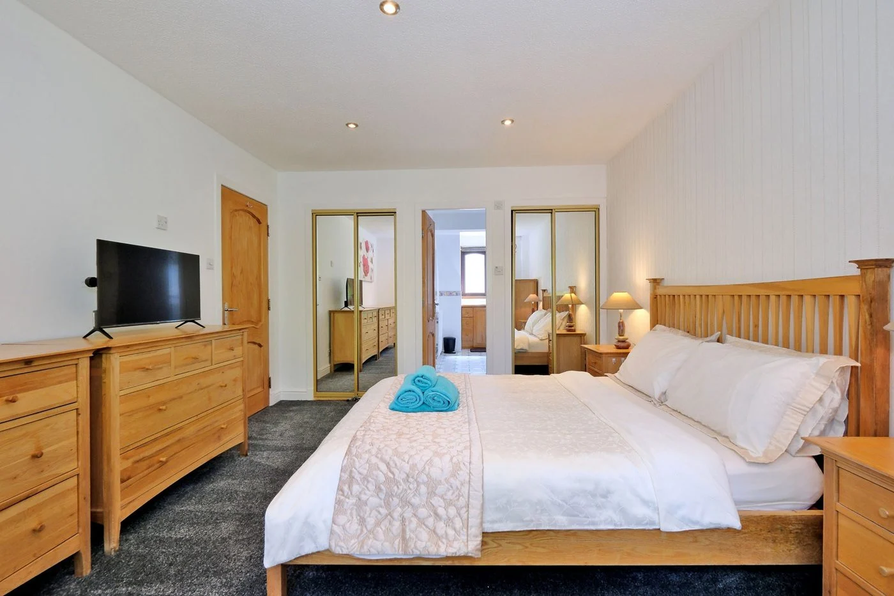
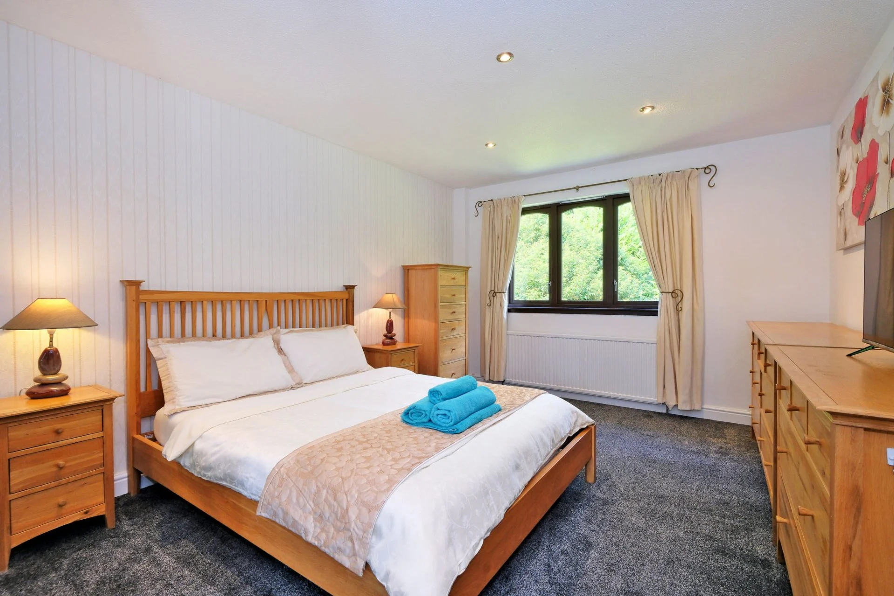
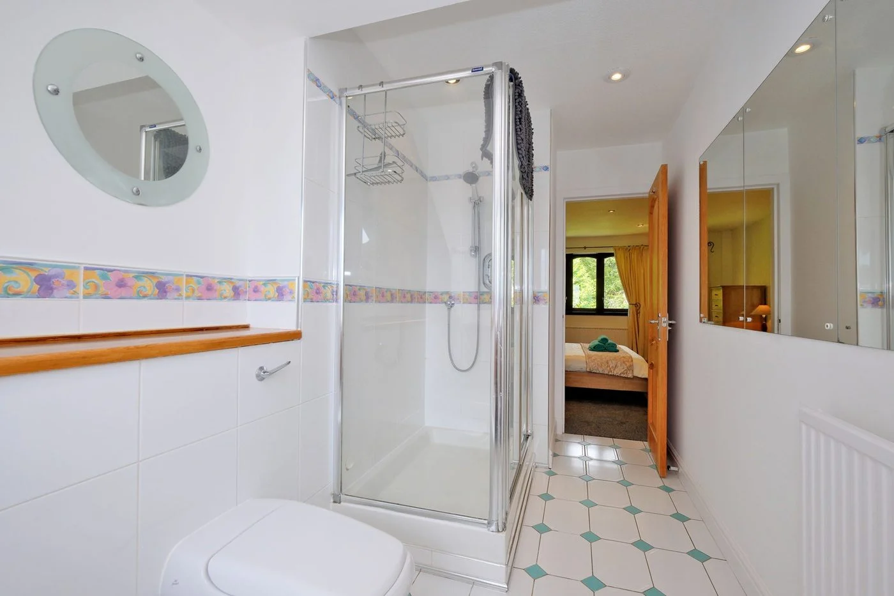
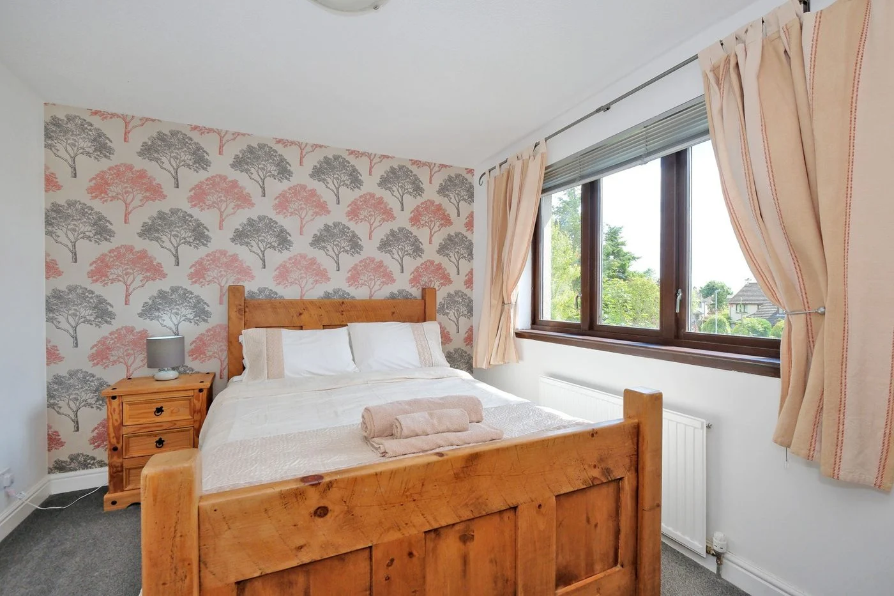
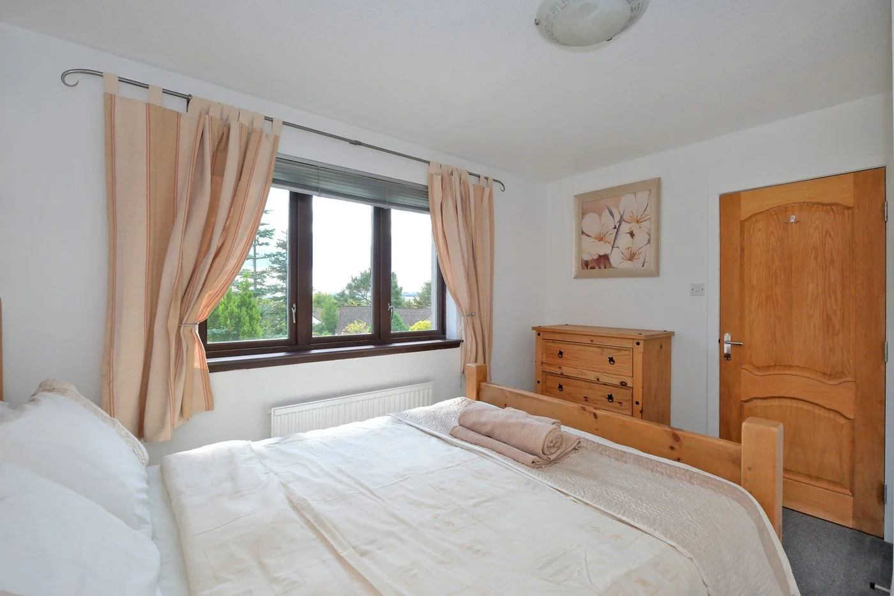
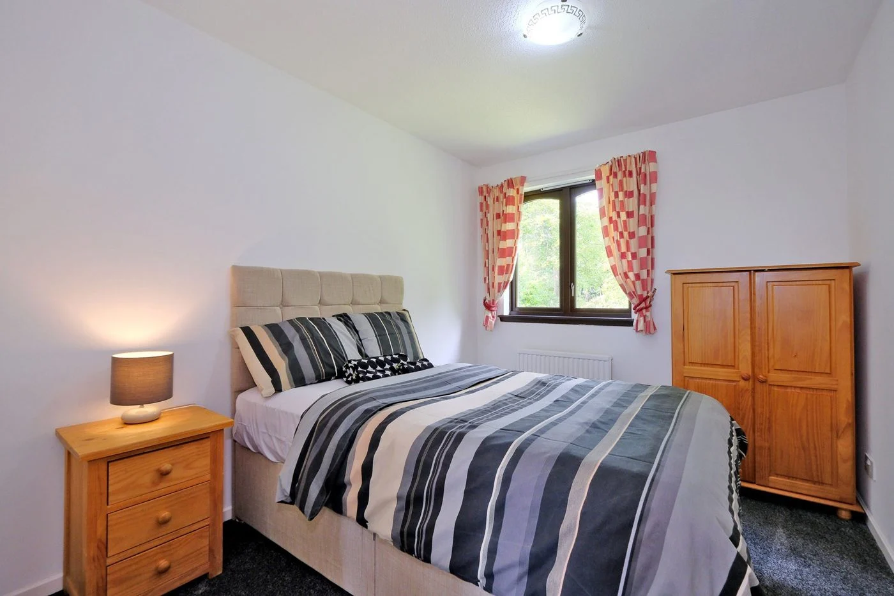
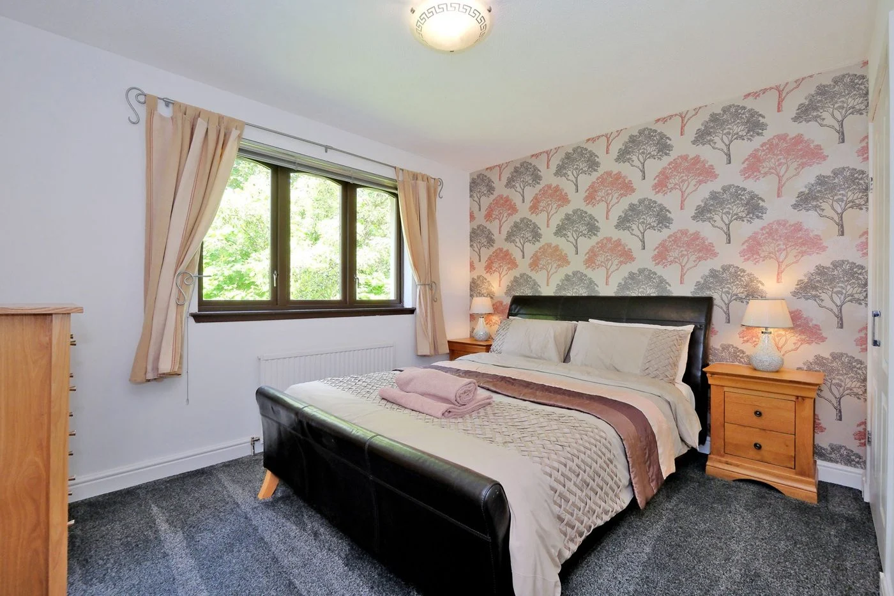
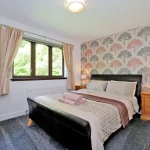
Master bedroom with rear outlook towards woods, two deep built in wardrobes with mirror sliding doors; spacious ensuite shower room, which houses large shower cubicle with WC, sink with vanity unit and bidet, tiled around fittings with down lights, ceramic tiled floor; family bathroom with attractive fittings including bath with shower over, sink with vanity unit, hot water deep airing cupboard with hot water tank, ample storage; second double bedroom (to front of property ) with built in wardrobe; third double bedroom with built in wardrobe; bedroom 4 situated to the rear of the property; bedroom 5 with pleasant outlook overlooking woods.
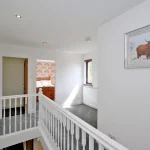
The upper landing is spacious with a walk-in size box room and downlights. There is a useful seating area near the window and access is gained by a Ramsay ladder to a fully floored loft giving excellent storage, with power and light and internal aerials.
OTHER FEATURES:-
1) Full gas fired central heating and double glazing.
2) Pleasantly decorated and with Georgian-style glass-panelled doors.
3) Well situated for both public and private schools and other amenities.
4) A pleasant family-sized home in a well-established, quiet prestigious area.
5) White goods are included, with a full-size integrated fridge, full-size integrated freezer, gas hob and oven, dishwasher and microwave.
6) Security intruder alarm (any subscription services may be payable by the tenant should these be required)
Approximate Room Sizes
Lounge - (approximately 22' x 12')
Dining Room (approximately 13'4" x 11'9")
Dining Kitchen (approximately 12'4" x 12')
Study (approximately 7'8" x 6'11")
Utility (approximately 8'7" x 4'5")
Master bed (approximately 14'11" x 11'3")
Bedroom 2 (approximately 11'10" x 9'7")
Bedroom 3 (approximately 14'4" x 11'10")
Bedroom 4 (approximately 10'9" x 8'6").
Bedroom 5 (approximately 10'10" x 7'8")
Garage (approximately 14'7" x 15'6")
Outside
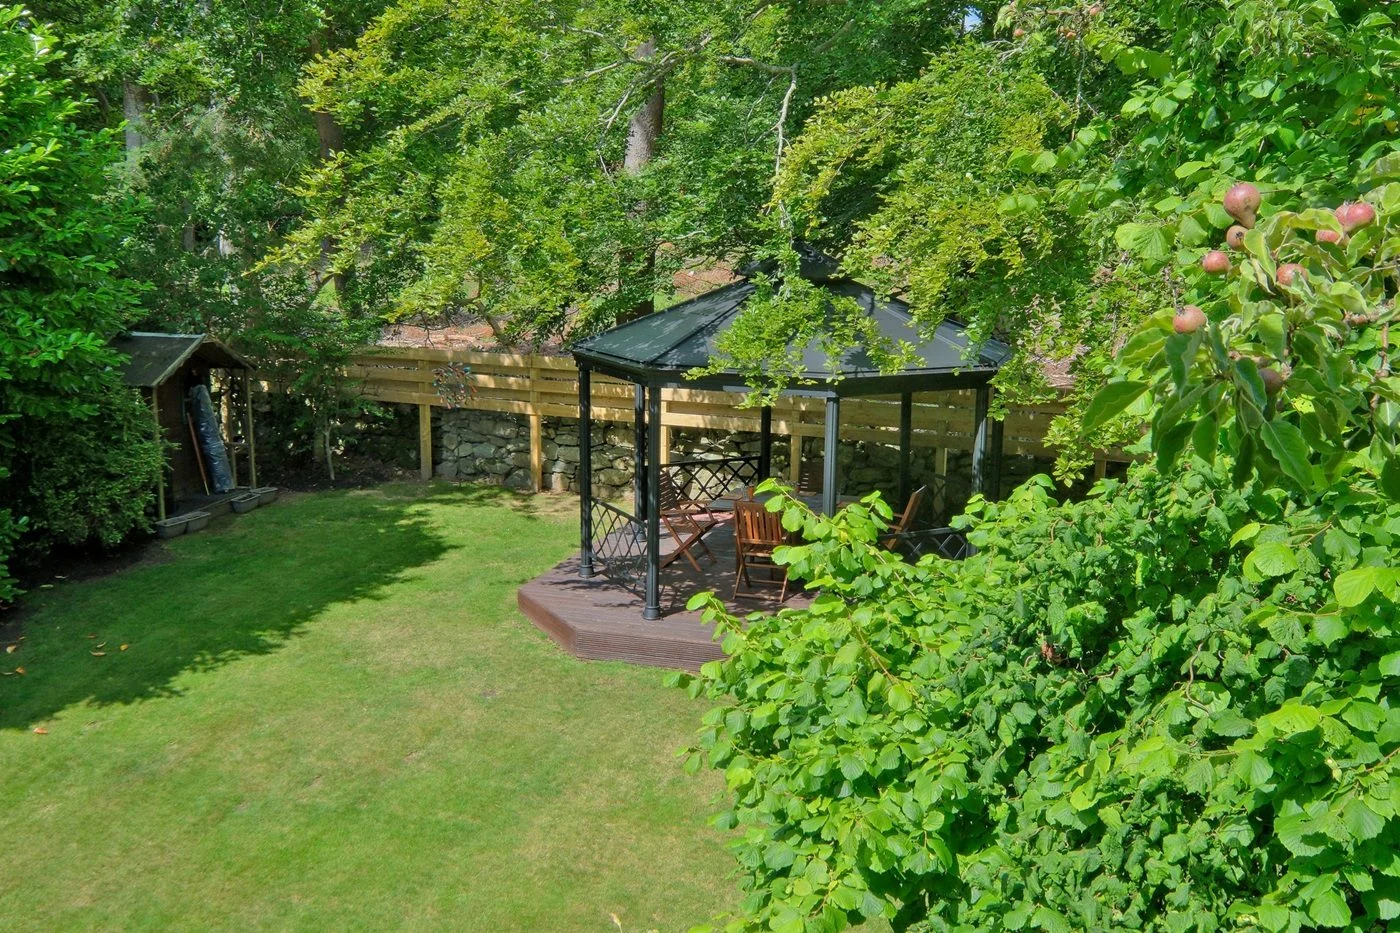
There is an integral garage (approximately 14'7" x 15'6") with power and light, with up and over door. Pathways around the house, easily maintained front garden and secluded rear garden (with patio area) with mature shrubs, laid out in lawn with a shed & a Pergola
Parking Arrangements
Off-street parking for at least two cars
Other Information
Heating Type - Gas Central Heating
Double Glazing - Yes
Mains Water
Mains Drainage
To find out what Broadband Services are available in the area, please use the link below;
https://checker.ofcom.org.uk/en-gb/broadband-coverage
To find out what Mobile Phone Services are available in the area, please use the link below;
https://checker.ofcom.org.uk/en-gb/broadband-coverage
Additional Information
Landlord Registration Number - 60493/100/02260
Agent Registration Number - LARN1805006
EPC - BAND C
Council tax - BAND G
Deposit - Equivalent of one month's rent
Availability - Early July 2026
Additional costs - Council tax, Utilities, Broadband & TV Subscriptions, Contents Insurance.
Material information
We are not aware of any building safety issues, restrictions, rights or easements in connection with this property.
We are not aware of any planning proposals /applications in this area. More information on these can be found using the links below for the specific area;
https://www.aberdeencity.gov.uk/services/planning-and-building-standards/planning-applications
https://www.aberdeenshire.gov.uk/planning/planning-applications/
http://www.moray.gov.uk/moray_section/section_88557.html
We are not aware of any flood or erosion risks connected with this property.
More information on flood risks can be found here;
https://map.sepa.org.uk/floodmaps/FloodRisk/PostCode
More information on coastal erosion can be found here;
https://environment.data.gov.uk/shoreline-planning/coastal-erosion
Disclaimer
If there are any elements of the property description you wish to discuss, or if you require further in
Location
Key Features
- Modern Detached House
- Furnished
- Spacious Lounge
- Kitchen Utility Room & Dining Room
- Five Bedrooms & Study
- Large Garden
- Council Tax - Band G
- EPC - Rating C