















Full Details
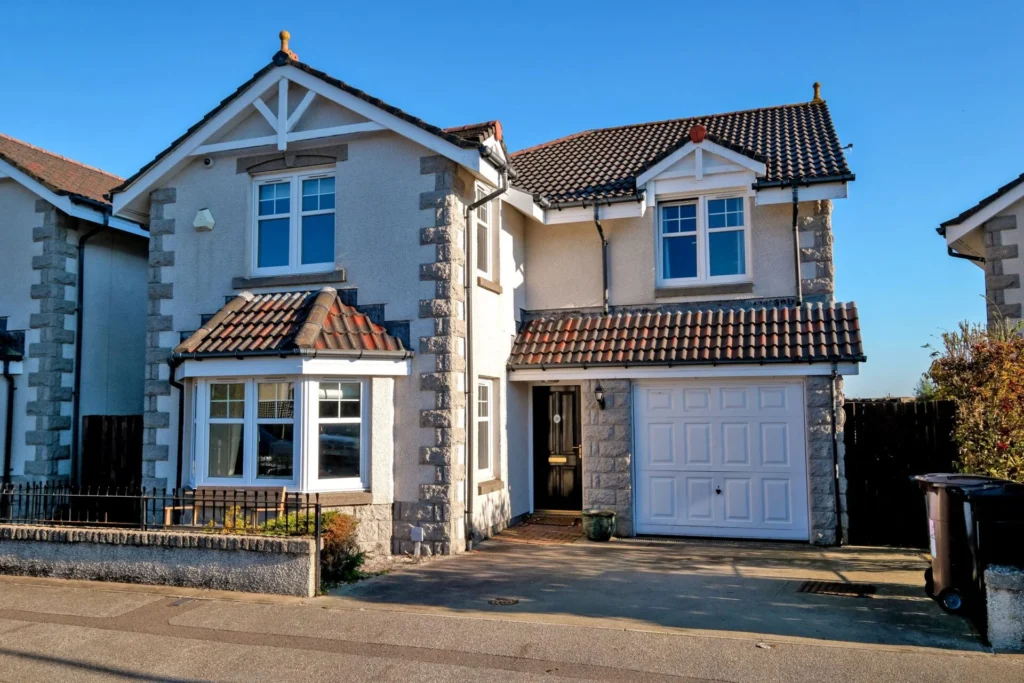
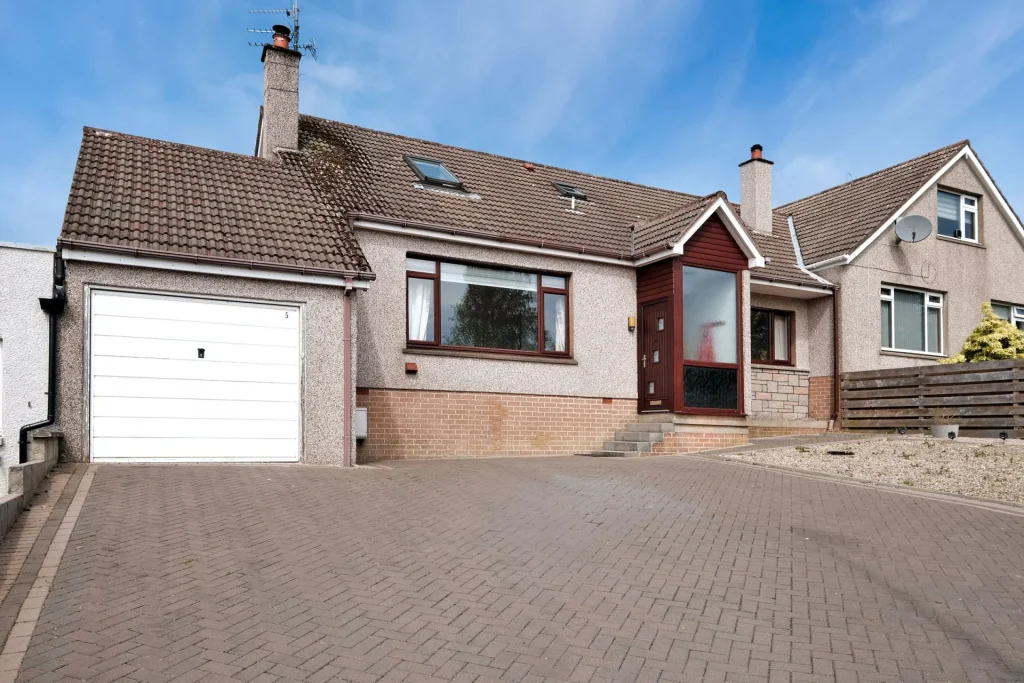
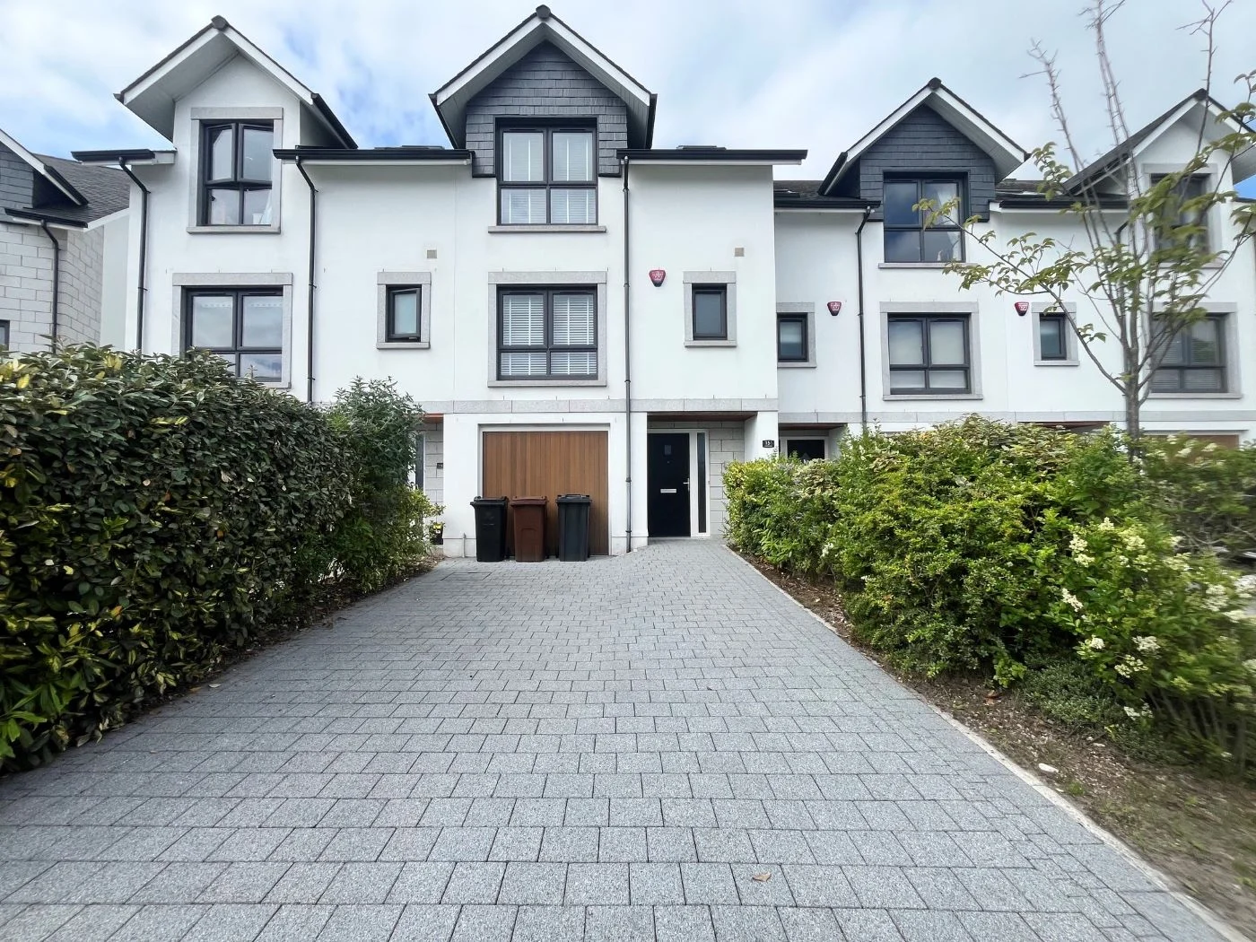
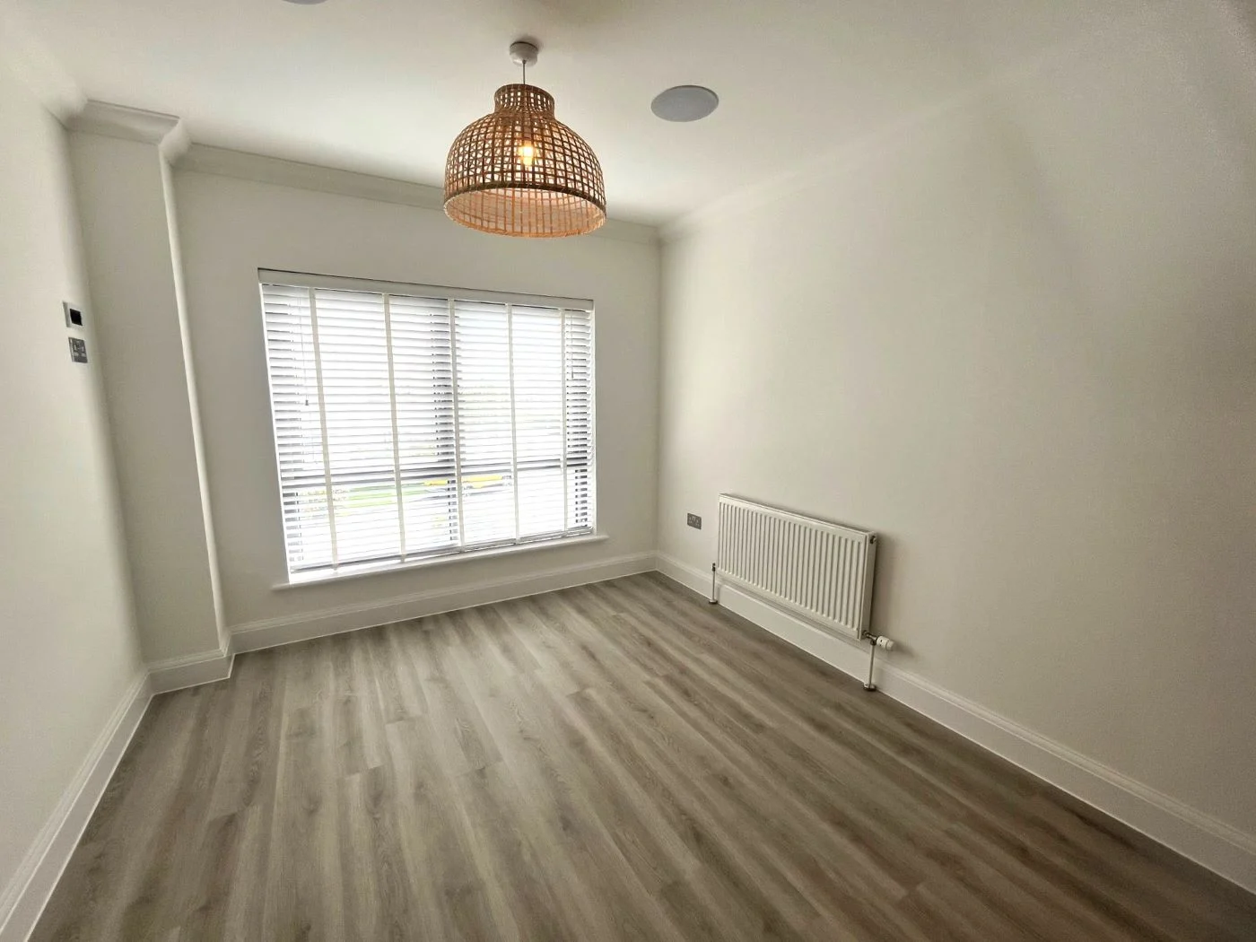
We are delighted to offer for lease this extremely well maintained, mid terrace four bedroom townhouse with integral garage and driveway. Having recently been redecorated throughout the property is truly in a âready to move intoâ condition throughout and is offered to let on an unfurnished basis.
Generously proportioned throughout, the ground floor accommodation comprises of:
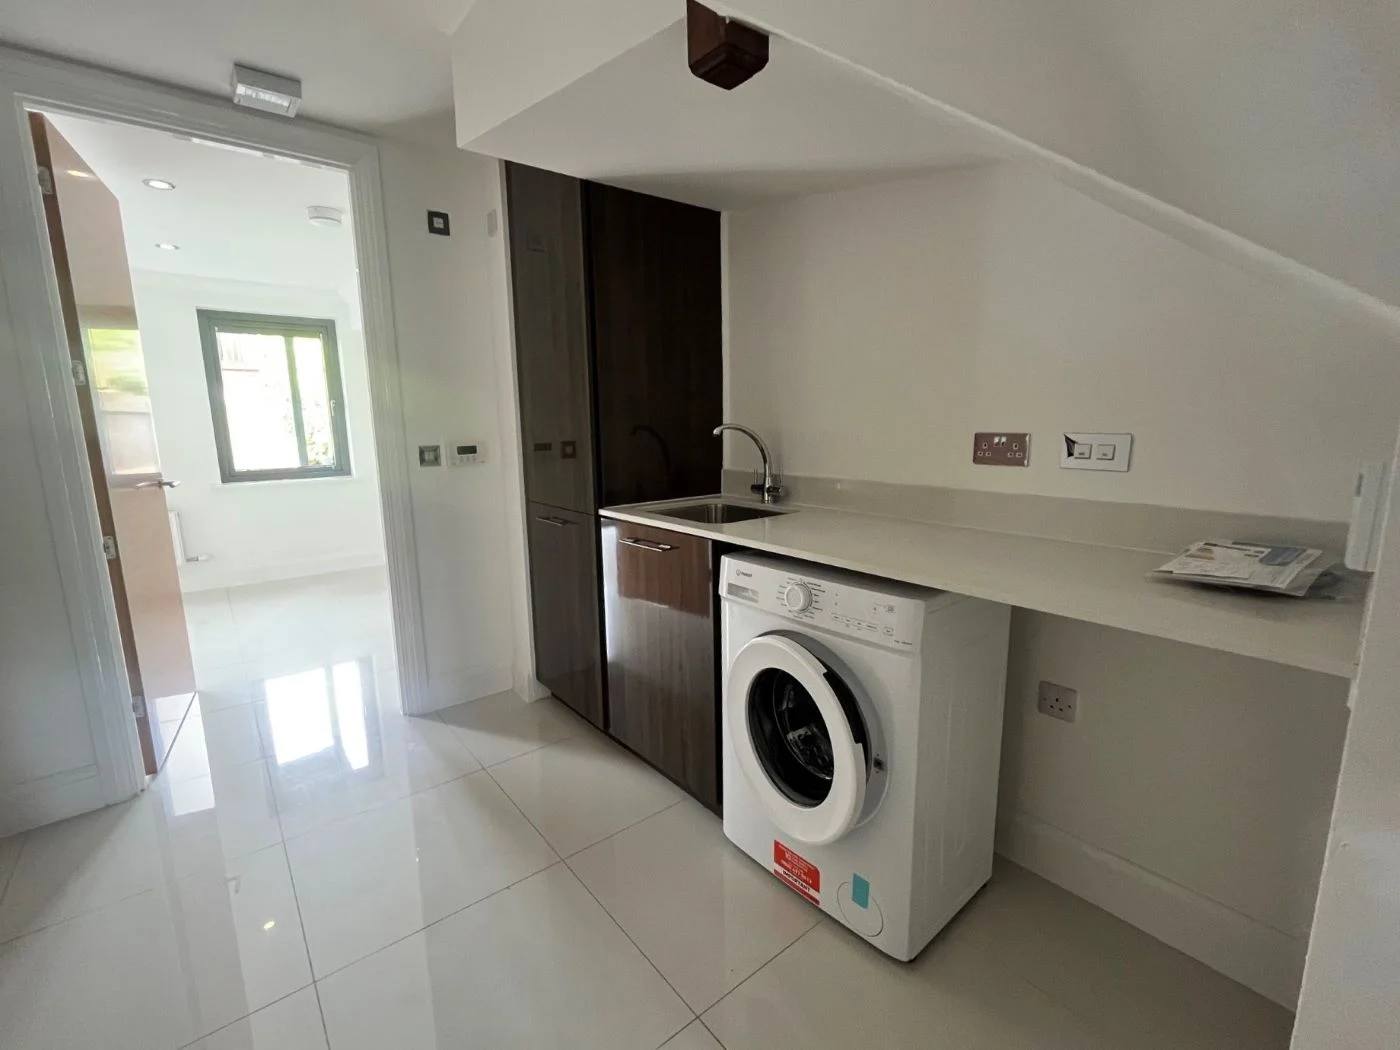
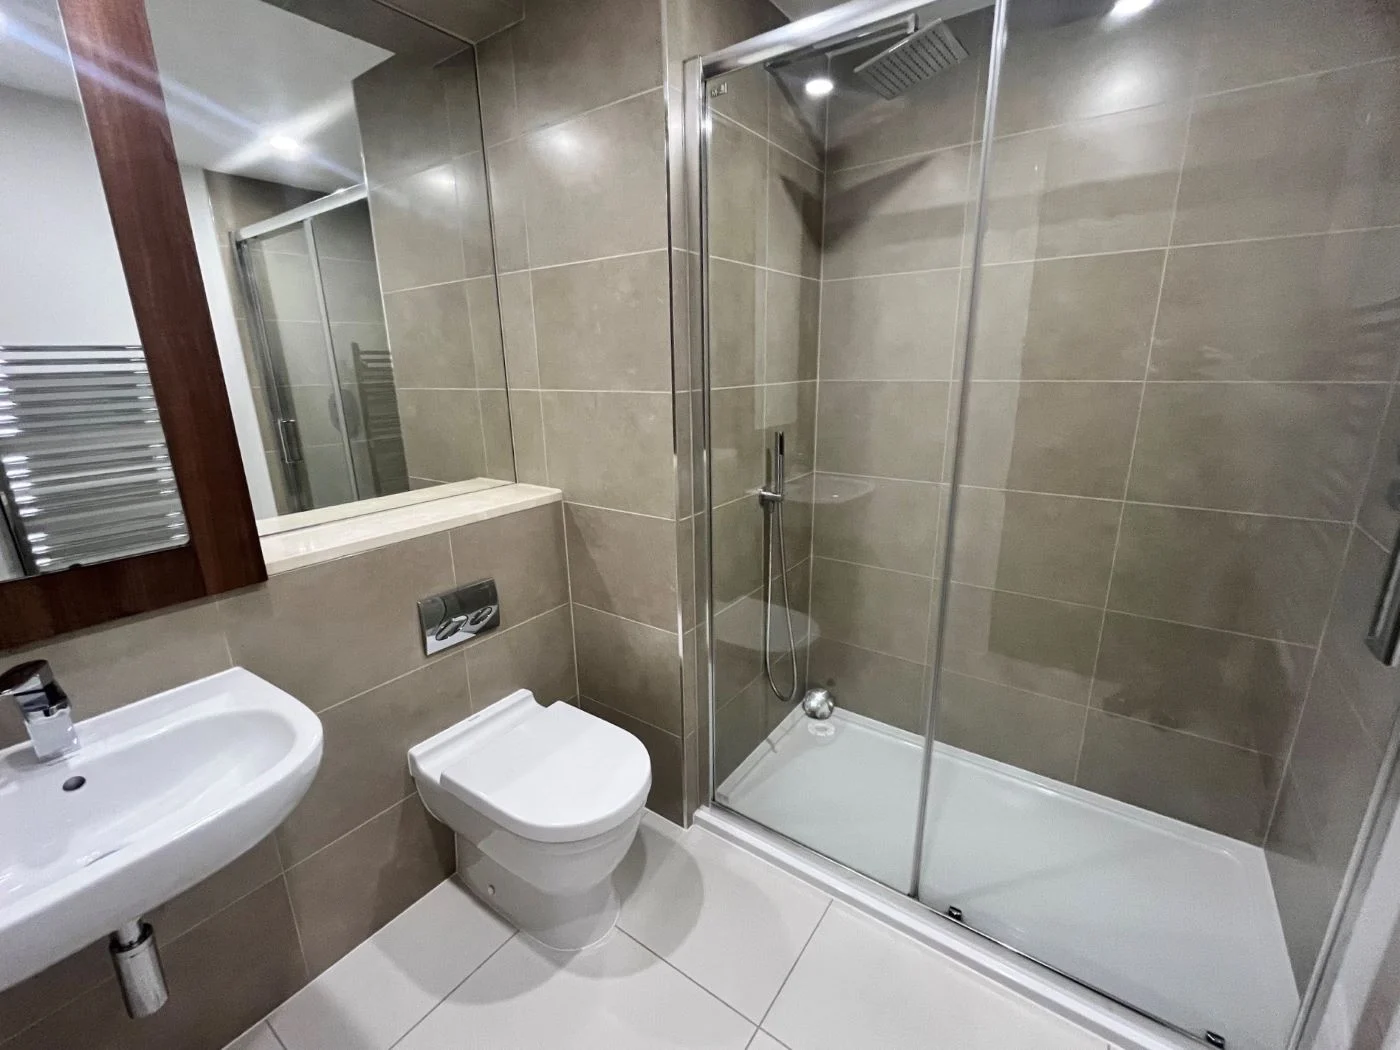
hallway with access to a spacious utility room with freestanding washing machine, access to the garage and to a versatile double bedroom which can easily be a further family room with patio doors opening to decked area and fully enclosed rear garden, completing the ground floor you will find a shower room with double with shower cubicle and mixer shower.
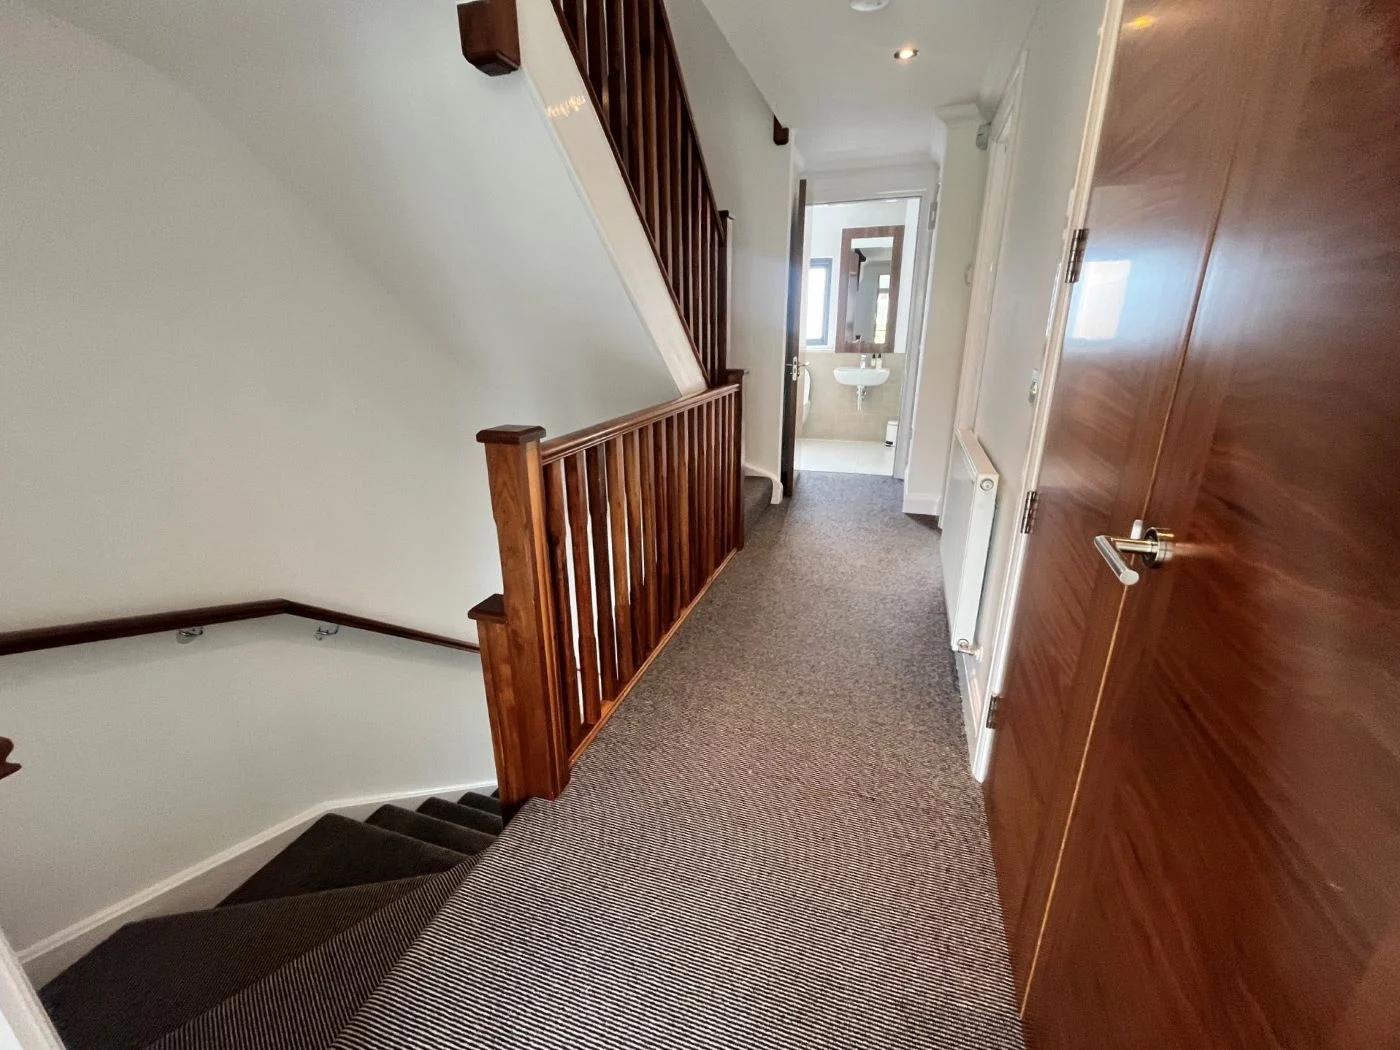
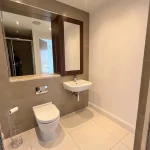
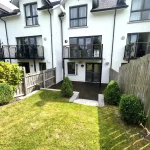
The first floor is accessed from generous stairway and hallway, benefiting from storage cupboard; bright and airy lounge and an abundance of natural light from two tall windows abreast of patio doors opening to a balcony with westerly aspect overlooking the rear garden, dining kitchen is also on semi open plan. The fabulous dining kitchen has space for a table and chairs overlooking the front of the property, the kitchen area is fitted quality finishings including wood effect high gloss units and contrasting with ample drawer storage space, marble worktops and a stainless steel sink with mixer tap, oven/grill, an induction hob with concealed extractor hood above, fridge, freezer and dishwasher; a good sized WC with storage cupboard completes the accommodation of the first floor.
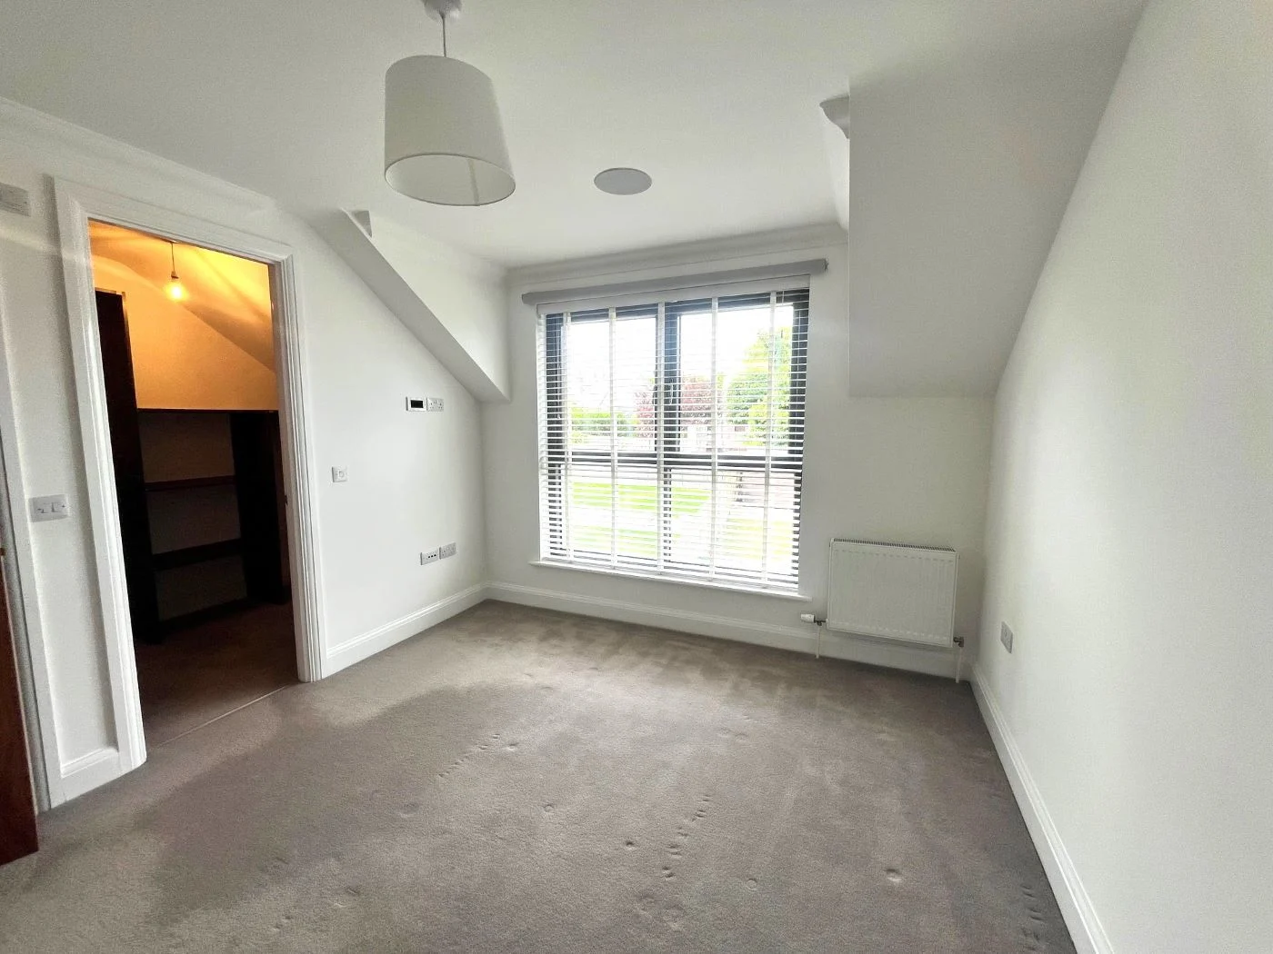
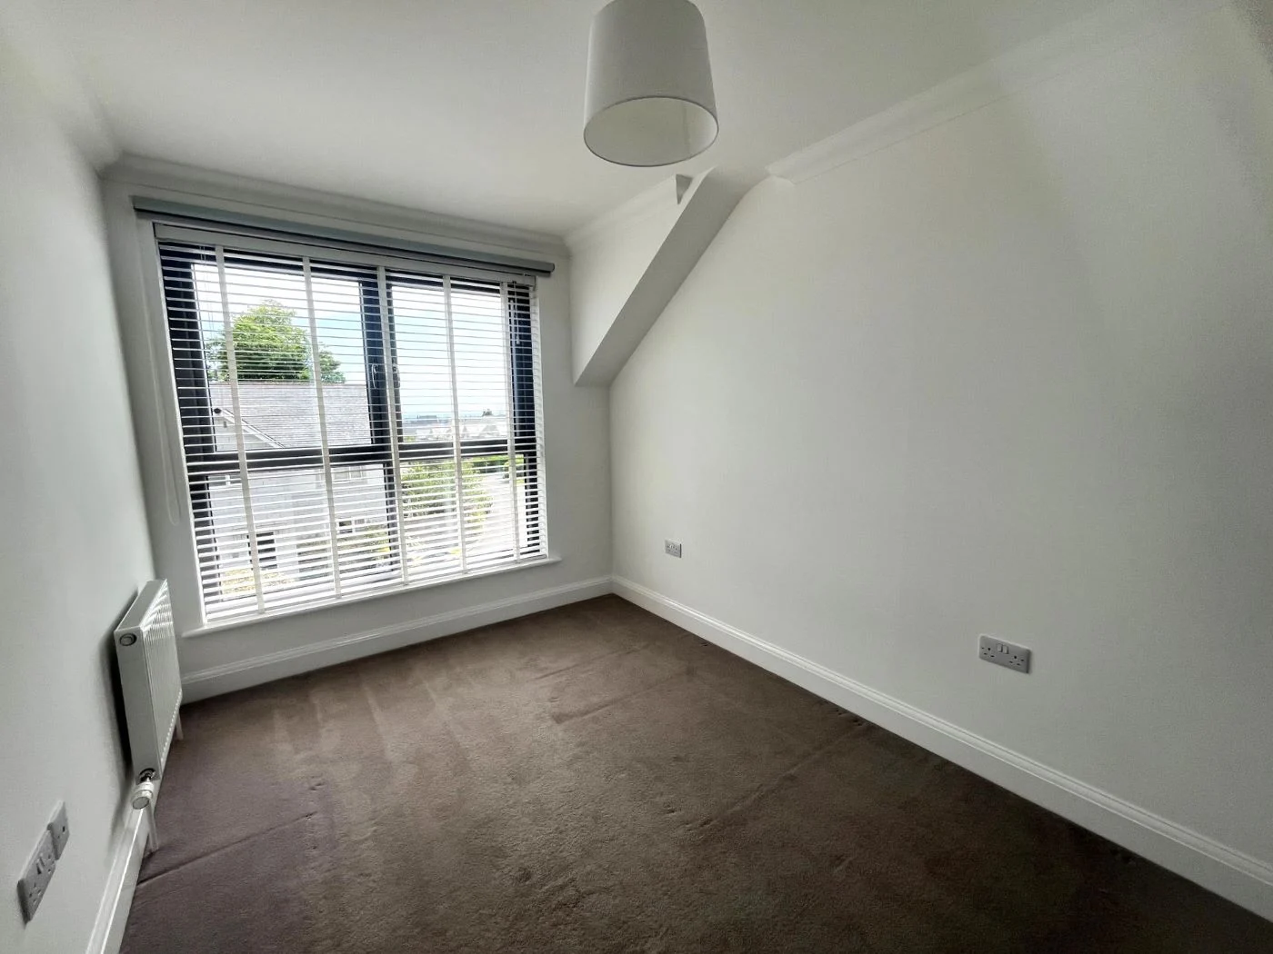
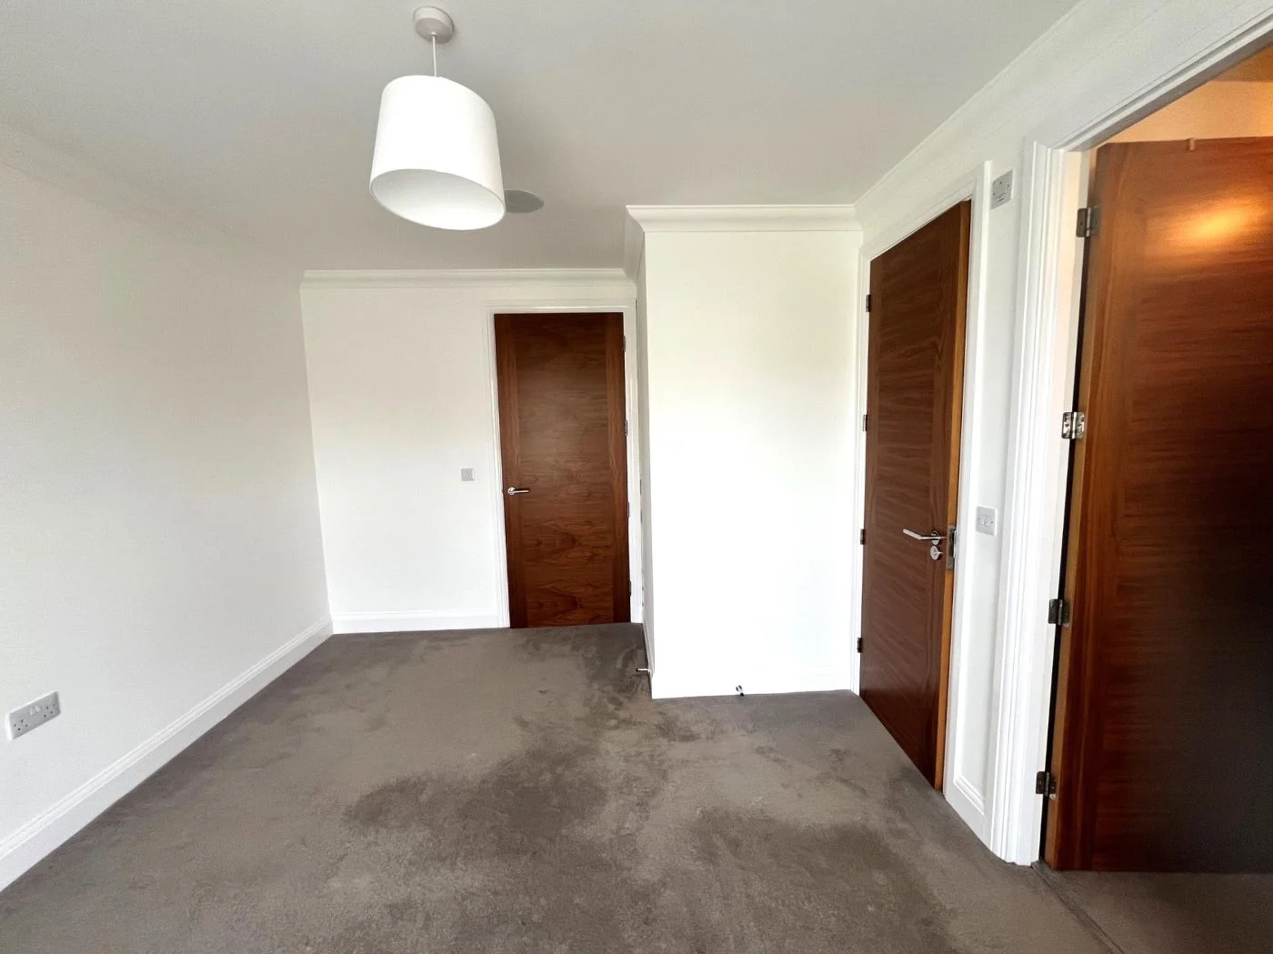
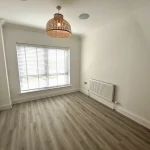
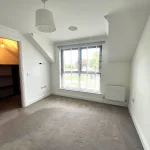
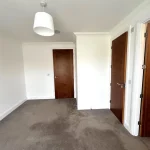
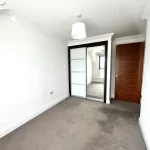
Second staircase provides access to the upper floor with a master suite enjoying an outlook over the rear garden and benefitting from a large walk-in wardrobe and quality fitted en suite with mixer shower. There is a further double bedroom with built-in wardrobe overlooking the front of the property and a versatile single bedroom, which would also make a fabulous office space. A family bathroom with shower over bath mixer shower completes the upper accommodation.
The property benefits from an excellent EPC rating making the home economical and easy to run. There is quality double glazing and security locking doors, gas central heating with pressurised hot water system.
Outside: to the front of the property there is loc-bloc and driveway providing off-street parking and access to the garage. To the rear there is a fully enclosed garden providing a child and pet friendly environment with a large decking area ideal for alfresco dining and steps leading up to the top level where there is a further decking area and gate giving access to the rear path. There are two further areas laid to lawn and garden shed.
Early viewing is genuinely recommended!
Utility Room: 4.14m x 2.76m (13â7â x 9â1â) approx.
Ground Floor Bedroom: 4.98m x 3.20m (16â4â x 10â6â) approx.
Shower Room: 2.44m x 2.06m (8â0â x 6â9â) approx.
Lounge: 5.14m x 4.16m (13â8â x 16â10â) approx.
Dining Kitchen: 6.89m x 2.77m (22â7â x 9â1â) approx.
Master Bedroom: 4.16m x 3.30m (13â8â x 10â10â) approx.
En Suite Shower Room: 2.60m x 1.96m (8â6â x 6â5â) approx.
Double Bedroom: 4.31m x 2.78m (14â2â x 9â1â) approx.
Single Bedroom: 3.14m x 2.55m (10â4â x 8â4â) approx.
Other Information
Heating Type â Gas Central Heating
Double Glazing
Mains Water
Mains Drainage
To find out what Broadband Services are available in the area, please use the link below;
https://checker.ofcom.org.uk/en-gb/broadband-coverage
To find out what Mobile Phone Services are available in the area, please use the link below;
https://checker.ofcom.org.uk/en-gb/broadband-coverage
Landlord Registration Number â 250685/100/29321 & 390317/100/11361
Agent Registration Number - LARN1805006
EPC â BAND B
Council tax â BAND G
Deposit â Equivalent of one monthâs rent
Availability â By Arrangement
Additional costs - Council tax, Utilities, Broadband & TV Subscriptions, Contents Insurance.
Material information
We are not aware of any building safety issues, restrictions, rights or easements in connection with this property.
We are not aware of any planning proposals /applications in this area. More information on these can be found using the links below for the specific area;
https://www.aberdeencity.gov.uk/services/planning-and-building-standards/planning-applications
https://www.aberdeenshire.gov.uk/planning/planning-applications/
http://www.moray.gov.uk/moray_section/section_88557.html
We are not aware of any flood or erosion risks connected with this property.
More information on flood risks can be found here;
https://map.sepa.org.uk/floodmaps/FloodRisk/PostCode
More information on coastal erosion can be found here;
https://environment.data.gov.uk/shoreline-planning/coastal-erosion
Disclaimer
If there are any elements of the property description you wish to discuss, or if you require further information, please do not hesitate to contact us, where we will be happy to assist.While great care is being taken to ensure that
Location
Key Features
- Terraced Town House
- Unfurnished
- Lounge with Balcony
- Dining Kitchen
- Master Bedroom with Ensuite
- Family Room / 4th Bedroom
- Double & Single Bedroom
- Enclosed Rear Garden & Garage